
300 Wildwood Avenue
Spaces
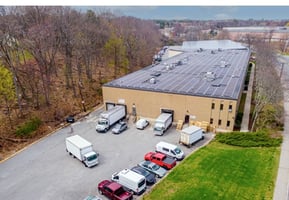

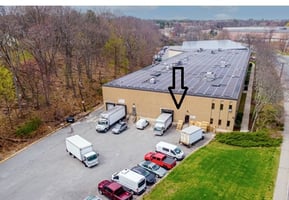
FOR LEASE – 5,000± SF Industrial / Warehouse with Showroom & Offices
Building description
300 Wildwood Ave Woburn, Ma 01801
FOR LEASE – 5,000± SF Industrial / Warehouse with Showroom & Offices
Available: July 1, 2026 Lease Rate: $16.00/SF NNN NNN: $7.00/SF (est.) – final costs subject to terms and any build‑out
PROPERTY OVERVIEW
Totaling 5,000± SF, this flexible industrial space offers a combination of high‑bay warehouse, showroom, and office areas—ideal for distribution, light manufacturing, service operations, or trade businesses.
SPACE BREAKDOWN

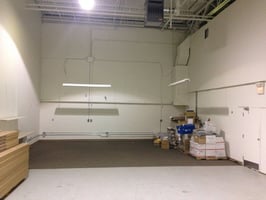

Warehouse – 3,500± SF
- Clear height: 22 ft ±
- Dimensions: 127 ft ± depth x 27.5 ft ± width
- Open span steel‑frame construction
- High‑capacity power: 1,200 amps / 480V
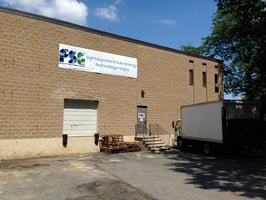
- Drive‑in or dock potential (confirm existing configuration)
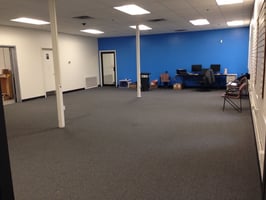
Showroom / Office – 1,500± SF
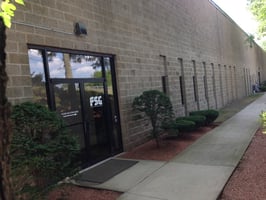
- Customer‑facing showroom
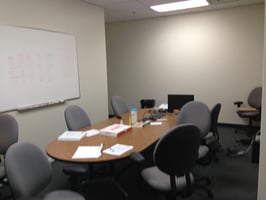
- Two private offices
- Two bathrooms
- Ideal for sales, administrative, or service operations
ZONING & CONSTRUCTION
- Zoning: I‑P (Industrial Park)
- Construction: Steel frame
- Suitable for a wide range of industrial and commercial uses
LOCATION
Strategically located less than 5 minutes from:
- I‑95 (Exit 54)
- I‑93 (Exit 28)
Excellent regional access for logistics, employees, and customers.
CONTACT
Toby Fisher Email: [email protected] Cell: 781‑267‑6337
All information deemed reliable but not guaranteed.
Building highlights
300 Wildwood Ave Woburn Ma 01801
FOR LEASE – 5,000± SF Industrial / Warehouse with Showroom & Offices
Available: July 1, 2026 Lease Rate: $16.00/SF with 7.00 CAM Tax est. – final costs subject to terms and any build‑out
PROPERTY OVERVIEW
Totaling 5,000± SF, this flexible industrial space offers a combination of high‑bay warehouse, showroom, and office areas—ideal for distribution, light manufacturing, service operations, or trade businesses.
SPACE BREAKDOWN
Warehouse – 3,500± SF
- Clear height: 22 ft ±
- Dimensions: 127 ft ± depth x 27.5 ft ± width
- Open span steel‑frame construction
- High‑capacity power: 1,200 amps / 480V
- Drive‑in or dock potential (confirm existing configuration)
Showroom / Office – 1,500± SF
- Customer‑facing showroom
- Two private offices
- Two bathrooms
- Ideal for sales, administrative, or service operations
ZONING & CONSTRUCTION
- Zoning: I‑P (Industrial Park)
- Construction: Steel frame
- Suitable for a wide range of industrial and commercial uses
LOCATION
Strategically located less than 5 minutes from:
- I‑95 (Exit 54)
- I‑93 (Exit 28)
Excellent regional access for logistics, employees, and customers.
CONTACT
Toby Fisher Email: [email protected] Cell: 781‑267‑6337
All information deemed reliable but not guaranteed.
Listing Contacts
Property History

Similar Properties
Is there information that looks off?
