
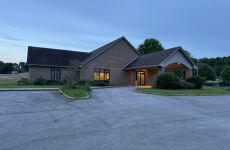



Former Medical & EMS Facility | 4,400 SF on 13.65 Acres
Spaces
Fully built out medical office featuring 6 exam rooms, procedure room, X ray room, laboratory, medication room, reception/waiting area, nursing stations, offices, ADA restrooms, and kitchen/break room.
Attached residential and operational space with 2 bedrooms, full bathroom, living area, and oversized ambulance capable garage with dual access doors. Previously utilized as county EMS quarters.
Turnkey Medical Office with X Ray, Lab, EMS Garage & Residential Quarters
Building description
Exceptional opportunity to lease a fully built out former medical office and EMS facility located in Pekin, Indiana within Washington County. The property consists of approximately 4,400 SF situated on approximately 13.65 acres and offers a rare combination of medical office, operational, and residential support space.
The primary clinical suite includes 6 exam rooms, private offices, procedure space, laboratory room, X ray imaging room, medication and storage areas, spacious reception and waiting areas, and dual nursing workstations. The layout was designed to support efficient patient flow and healthcare operations while providing flexibility for a variety of medical or professional users.
An attached secondary section previously utilized by county EMS includes residential quarters with two bedrooms, living area, full bathroom, and a large ambulance capable garage with dual access doors. This additional space offers excellent flexibility for staff housing, emergency operations, storage, or future expansion.
The property is well suited for primary care, urgent care, specialty medical practices, behavioral health, physical therapy, veterinary services, EMS operations, government agencies, or professional office conversion. Existing medical infrastructure significantly reduces build out costs for future tenants or owner users.
Located within Southern Indiana’s rural healthcare service region, the property provides privacy, accessibility, and ample room for future growth.
Building highlights
• Approx. 4,400 SF former medical and EMS facility
• Situated on approximately 13.65 acres in Washington County, Indiana
• Fully built out clinical layout with existing medical infrastructure
• 6 exam rooms, procedure room, laboratory room, and X ray imaging room
• Spacious reception area, waiting room, and dual nursing workstations
• ADA accessible design with 3 ADA compliant restrooms
• Attached residential / EMS operations quarters
• Oversized garage with ambulance capacity and dual access doors
• 22 parking spaces with excellent accessibility
• Flexible medical, office, healthcare, EMS, or mixed use potential
• Existing healthcare layout significantly reduces future build out costs
• Ideal opportunity for owner users, healthcare operators, or investors
Listing Contacts
Map
Zoning

Property History
Similar Properties
Is there information that looks off?
