
Undisclosed Rate

The Arbors
Building Details
Property Type Office
Sub Type Executive Office
Tenancy Multiple
Lease Type Full Service
Class A
Total Building SqFt 122,112
Min Divisible SqFt 1,196
Max Contiguous SqFt 9,174
Vacant SqFt 63,640
Spaces
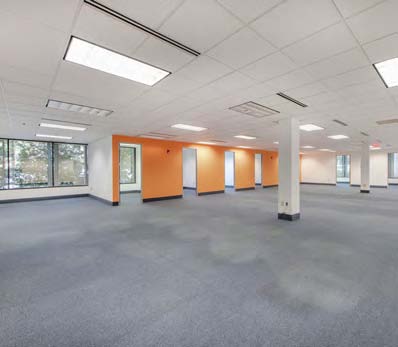
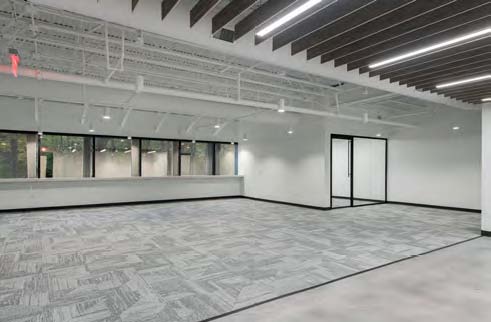
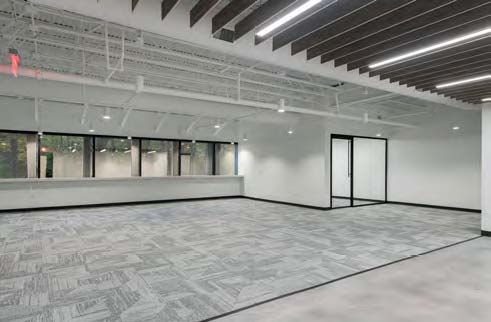
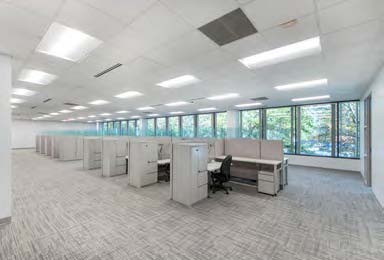
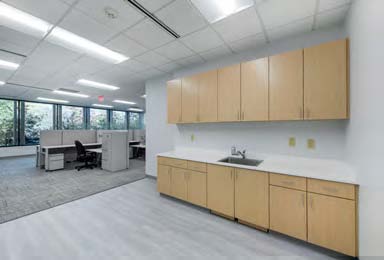
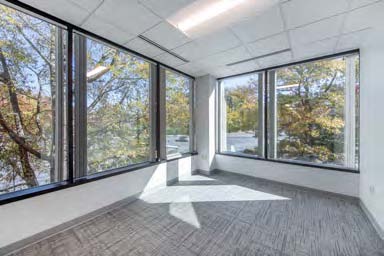
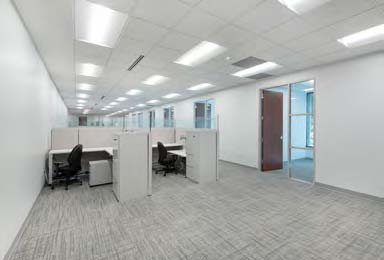
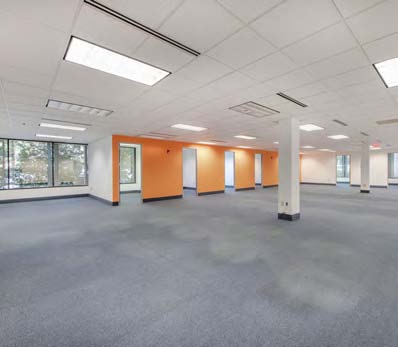
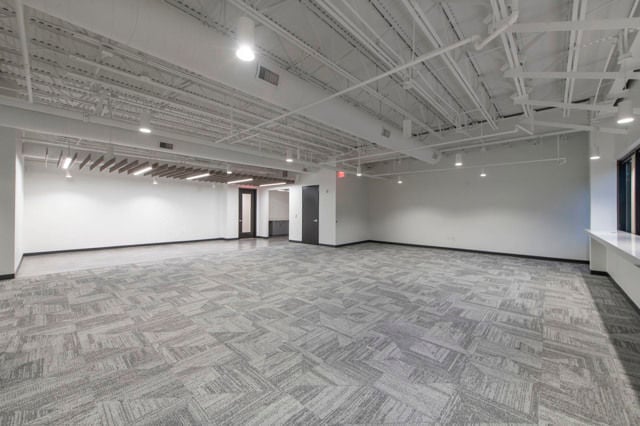
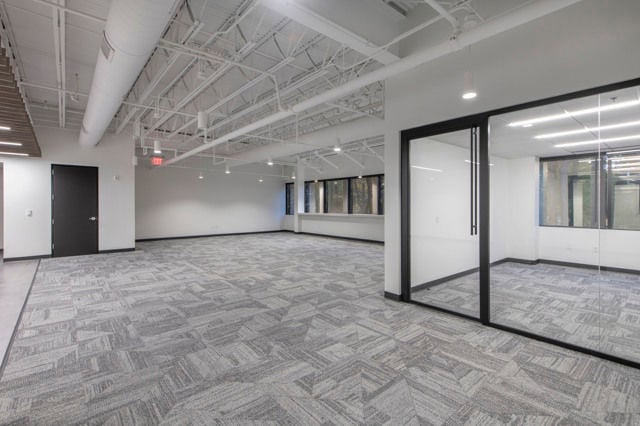
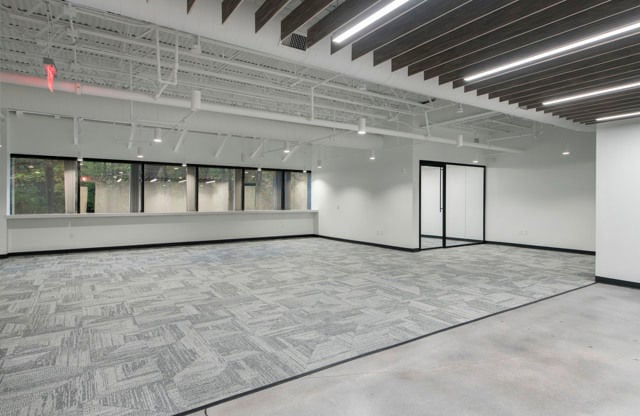
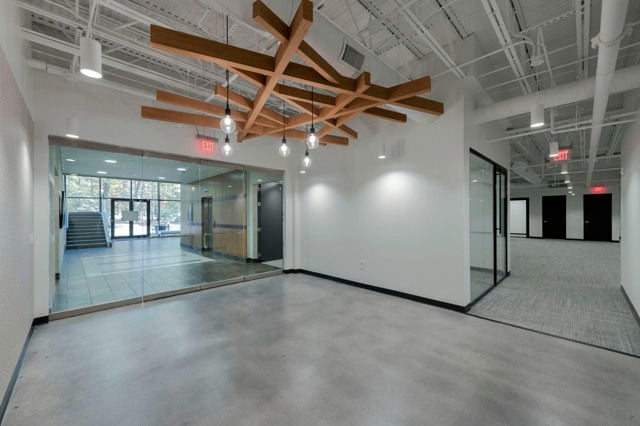
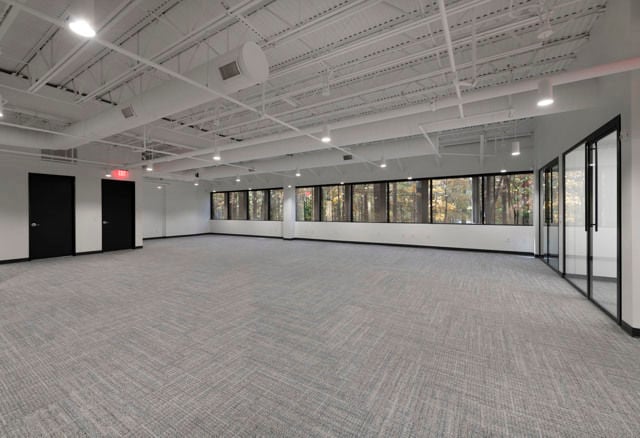
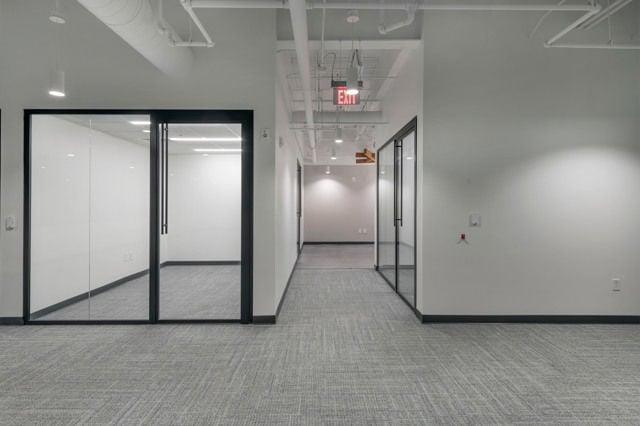
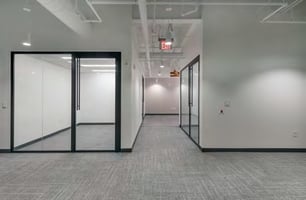
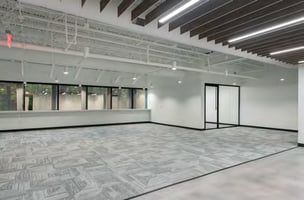
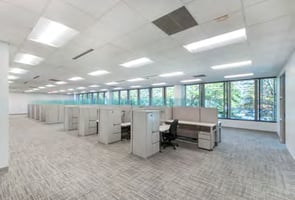
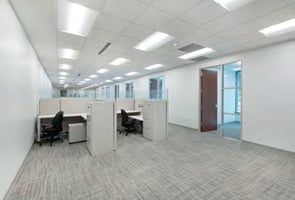
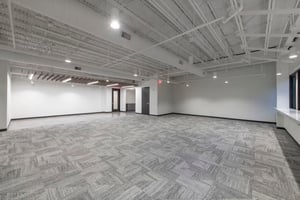
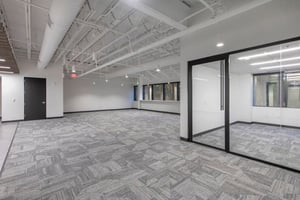
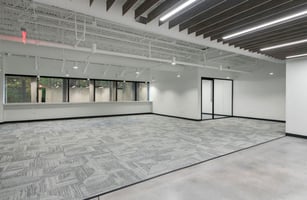
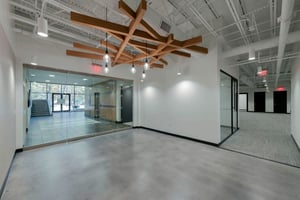
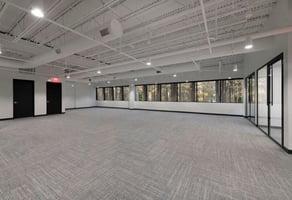
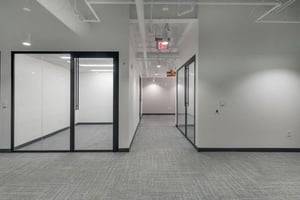
Office | 18 spaces available | 1,196 SqFt - 9,174 SqFt
Building description





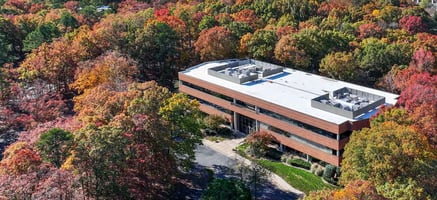
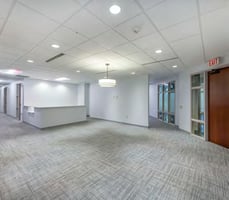


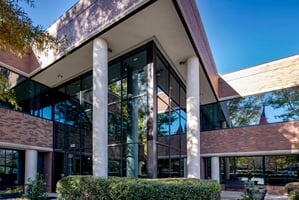

Strategically positioned Class A corporate office campus in Highwoods Office Park in Midtown Raleigh
Minutes from Downtown Raleigh, Midtown, Iron District (Raleigh Ironworks, Dock 1053, Gateway Plaza and East End Market) with direct access to I-440
Building highlights
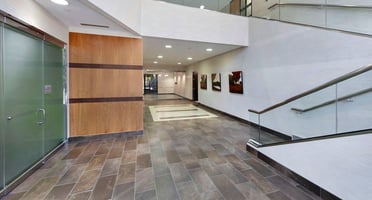

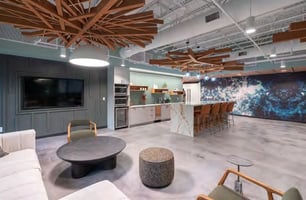
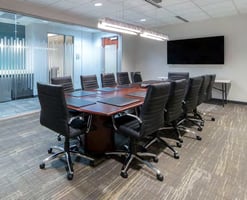
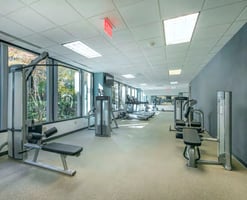

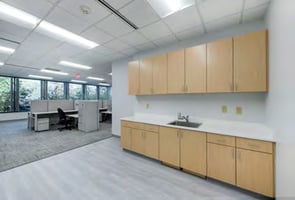
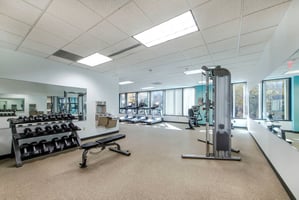


- Onsite amenities include Tenant lounge & grab-and-go café, Shared conference center
- with 70" 4K Smart TV, Fitness center with locker rooms & showers, Outdoor patio with free Wi-Fi, On-site management
- Parking Ratio: 4.7 spaces per 1,000 SF
- Suite 150 & Suite 160 can be combined for a total of 6,066 SF
- Suite 170 & Suite 180 can be combined for a total of 5,947 SF
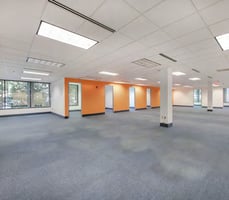
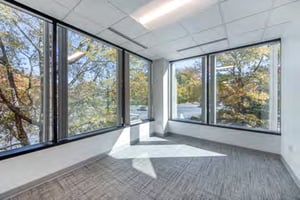
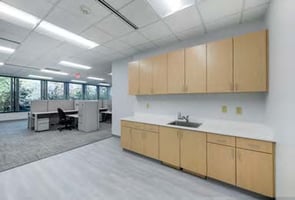
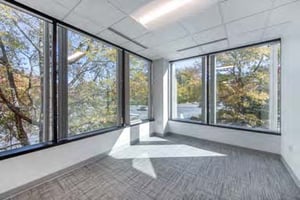
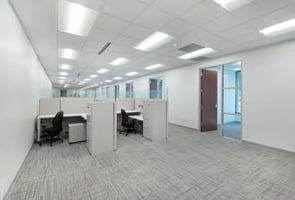
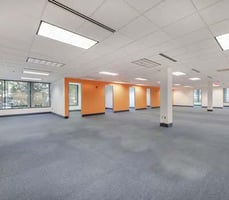
- 2nd floor spec suites available ranging from 1,796 RSF up to 13,903 RSF, which can be combined into a contiguous block
- Two move-in ready spec suites
- Onsite amenities include Tenant lounge & grab-and-go café, Shared conference center with 70” 4K Smart TV, Fitness center with locker rooms & showers, Outdoor patio with free Wi-Fi, On-site management
- Parking Ratio: 4.0 spaces per 1,000 SF
Listing Contacts
Property History

Similar Properties
Additional Information
Name
License
Brokerage
Title
Brokerage Address
Is there information that looks off?
