




904 Jan-Mar Court
Spaces
2500 SF Flex Space Available
Building description
Prime 2,500 SF Flex/Warehouse Space for Lease in Rapidly Growing Minneola/Clermont Hub
904 Jan Mar Ct, Suite D, Minneola, FL 34715
Pricing: $16.00 PSF Base + $4.00 CAM ($4,166.67/Month + Sales Tax)
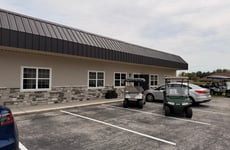
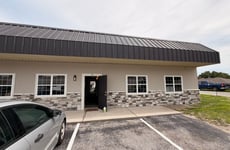
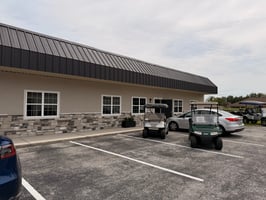
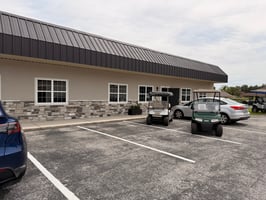
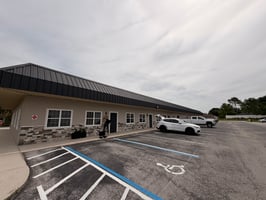
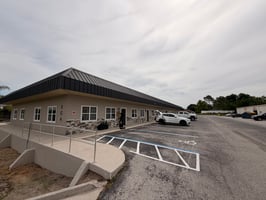
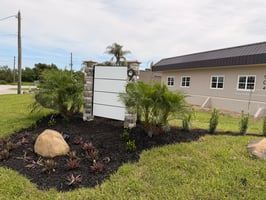
Seize the opportunity to position your business in one of Central Florida’s most dynamic commercial corridors. Located within the highly accessible Jan-Mar Industrial Park, this premium 2,500 SF flex/warehouse suite offers the ideal footprint for light manufacturing, e-commerce fulfillment, specialized contracting, or trade-oriented retail showrooms. The space occupies a highly functional section of a clean, well-maintained 10,000 SF freestanding light industrial facility. Property recently acquired, exterior renovations completed, and a Monument sign installed with a curb appealing look at a convenient location.
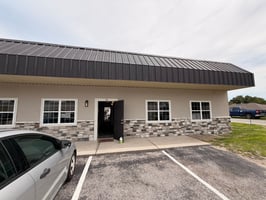
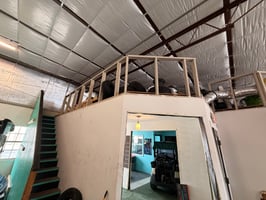
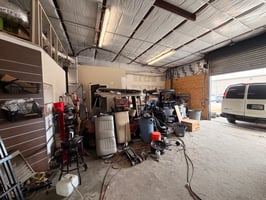
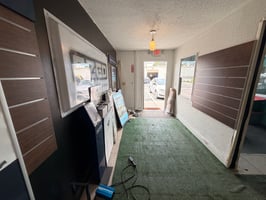

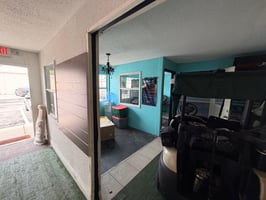
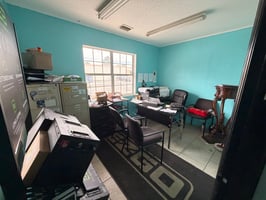
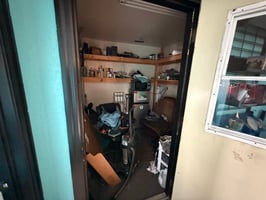
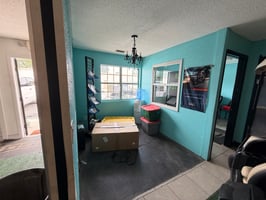
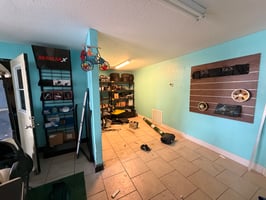
The suite features an intelligent dual-entry design optimized for professional daily operations. The front facade boasts a dedicated pedestrian entry door leading into a flexible layout that can easily accommodate a customized front office, reception area, or customer showroom. The rear operations area is anchored by a heavy-duty, grade-level 10’ x 10’ overhead roll-up door, facilitating seamless shipping, receiving, and secure equipment storage. A private, dedicated in-suite restroom adds immediate convenience for staff and clients.
Logistically, 904 Jan Mar Court offers an unbeatable strategic advantage. Situated immediately off the bustling US-27 and SR-50 intersection on the Minneola/Clermont border, your business will enjoy rapid transit times to the Florida Turnpike, SR-429, and Interstate 4. This central location ensures effortless fleet positioning and delivery routing across Lake County, the greater Orlando metropolitan area, and the theme park hospitality networks. The property features fully paved drive-around access for hassle-free truck maneuvering, ample open-air parking, and sits directly across from the dense retail amenities of the Citrus Tower corridor.
Building highlights
- Highly Flexible Footprint: 2,500 SF adaptable to clean industrial, logistics, or flex-office use.
- Seamless Loading Access: 10’ x 10’ rear-loading grade-level overhead door.

- Turnkey Infrastructure: Front customer entry, high-clearance warehouse ceilings, and in-suite restroom.
- Superior Connectivity: Unmatched proximity to US-27, SR-50, and the Florida Turnpike.
- Local Convenience: Located directly adjacent to heavy retail infrastructure for immediate employee dining and shopping access.
Listing Contacts
Property History

Similar Properties
Is there information that looks off?
