
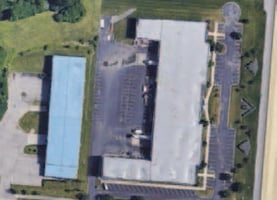



Listed by JLL - Cincinnati, Ohio
Undisclosed Rate
3001-3007 West Tech Rd
Building Details
Property Type Industrial
Sub Type Flex, Warehouse
Tenancy Single
Total Building SqFt 72,357
Vacant SqFt 72,357
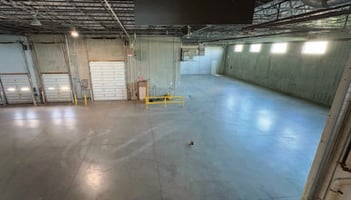

Ceiling Height 25' - 30'
Drive In Doors 4
Loading Docks 4
Year Built 2001
Spaces
Industrial | Single tenant | 72,357 SqFt
Building description
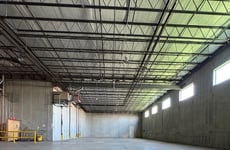
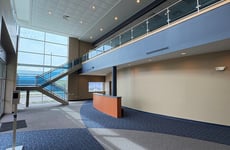
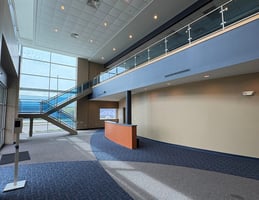
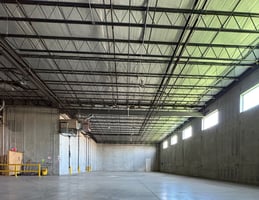
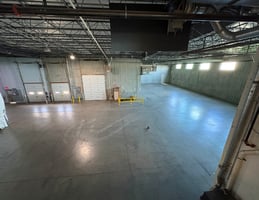
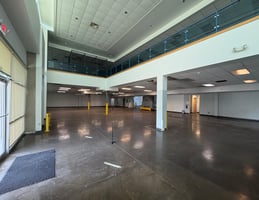
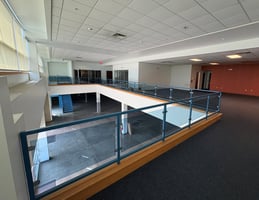
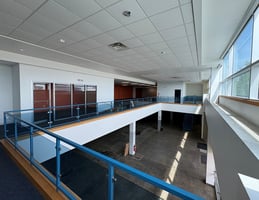
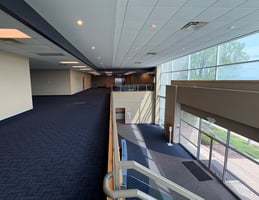

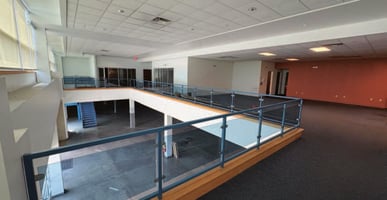
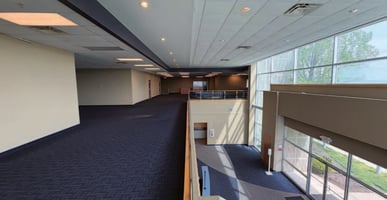
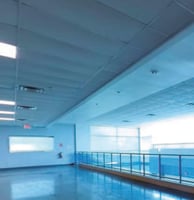
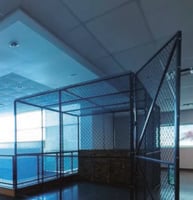
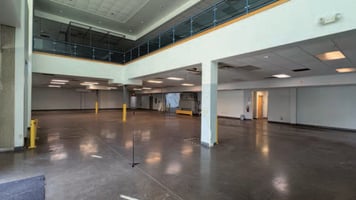
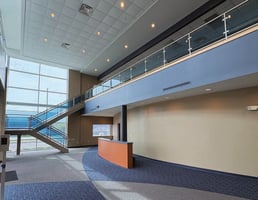
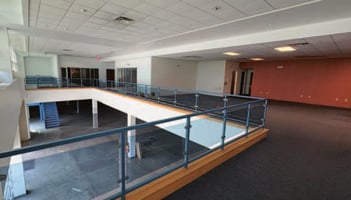

West Tech Flex features durable concrete precast construction with 25-30 foot clear heights that maximize vertical capacity for racking and material handling. The facility includes professional office space with dedicated conference and training rooms, plus full climate control throughout—protecting equipment, inventory, and personnel year-round. Located directly across from Dayton Wright Brothers Airport and 1.5 miles from I-75, it offers exceptional transportation access. The modular design accommodates single or multiple tenants (up to three), with proportional loading and utility access for each user, delivering operational efficiency and professional image whether occupied entirely or shared.
West Tech Flex is a precast flex facility that seamlessly integrates professional office space with high-performance warehouse capabilities, offering the rare flexibility to accommodate either a single user or up to four independent tenants. Built in 2001 with premium infrastructure including 2,000-amp power service and full climate control, the property delivers exceptional I-75 and airport access with prominent Springboro Pike visibility.
West Tech Flex offers unparalleled flexibility with 72,357 square feet that can be configured as a single commanding headquarters or strategically divided to accommodate up to four independent tenants. Each configuration maintains proportional access to premium loading infrastructure, robust electrical capacity, and professional office amenities, allowing you to scale your footprint precisely to your operational needs while preserving room for future growth.
Building highlights
- Building Features
- Construction: Concrete precast construction (Built 2001)
- Clear Height: 25’-30’ in warehouse areas
- Climate Control: Fully air conditioned throughout entire facility
- Configuration: Originally built for multiple users (up to 4 tenants)
- Office Amenities
- Professional office space with dedicated conference rooms
- On-site training rooms for employee development and presentations
- Warehouse & Loading
- Loading Docks: 4 docks (12’ x 14’)
- Drive-In Doors: 4 grade-level access points
- Electrical Power: 2,000 Amps, 480 volt, 3-phase service
- Zoning & Permitted Uses
- Zoning: ADD-1 (Austin Development District)
- Allowed Uses: Hospitals and clinics, precision manufacturing, data centers, general administrative offices, colleges, assembly, and production operation
- https://kuula.co/share/collection/7MgS8?logo=1&info=1&fs=1&vr=0&sd=1&thumbs=1
- https://kuula.co/share/collection/7MgSD?logo=1&info=1&fs=1&vr=0&sd=1&thumbs=1
- https://kuula.co/share/collection/7MgSn?logo=1&info=1&fs=1&vr=0&sd=1&thumbs=1
- https://kuula.co/share/collection/7MgSg?logo=1&info=1&fs=1&vr=0&sd=1&thumbs=1
Listing Contacts
Listed by JLL - Cincinnati, Ohio
Property History

Similar Properties
Additional Information
Name
License
Brokerage
Title
Brokerage Address
Is there information that looks off?
