





Listed by Colliers - Rosemont, Illinois
Undisclosed Rate
424 Howard Ave
Building Details
Property Type Industrial
Sub Type Warehouse
Tenancy Single
Total Available Spaces 2,500
Total Building SqFt 171,600
Vacant SqFt 171,600
Ceiling Height 36'
Drive In Doors 2
Dock High Doors 35
Total Parking Spaces 189
Spaces
Industrial | Single tenant | 171,600 SqFt
Building description

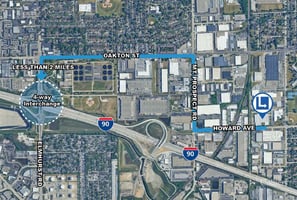
171,600 SF including 2,500 SF spec office, divisible to 50,000 SF, 36' clear, 35 exterior docks, 2 DIDs, 136 car parking (expandable), 53 trailer parking, approved 6B tax abatement, less than two miles from I-90 4-way interchange, excellent proximity to O'Hare International Airport, 1 mile to O'Hare North Cargo Gate, registered for LEED Silver Certification
Building highlights
- Building Size: 171,600 SF (divisible to 50,000 SF)
- Spec Office: 2,500 SF
- Ceiling Height: 36’
- Loading: 35 exterior docks, 2 drive-in doors
- Sprinklers: ESFR
- Car Parking: 136 spaces (expandable)
- Trailer Parking: 53 spaces
- Excellent proximity to O’Hare International Airport, 1 mile to O’Hare North Cargo Gate
- Located less than 2 miles from the I-90 4-way interchange
- Approved 6B tax abatement
- Registered for LEED Silver Certification
Listing Contacts
Listed by Colliers - Rosemont, Illinois
Property History

Similar Properties
Is there information that looks off?
