
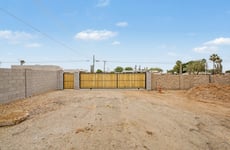

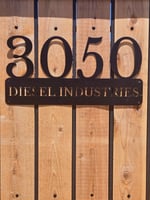
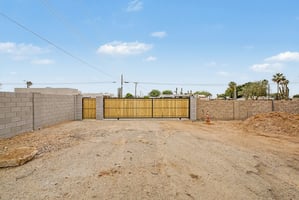
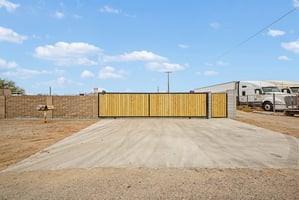
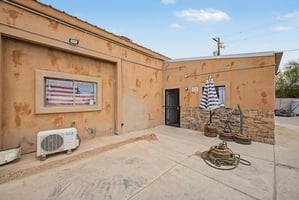
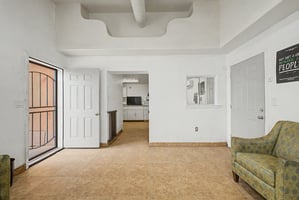
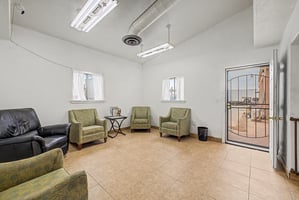
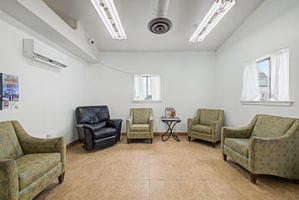
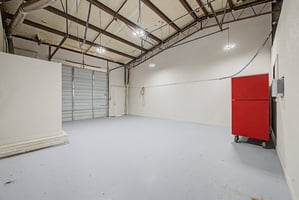


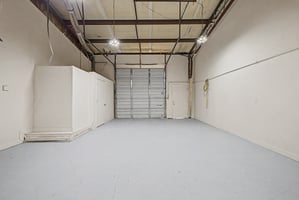


3050 West 4th Avenue
Spaces
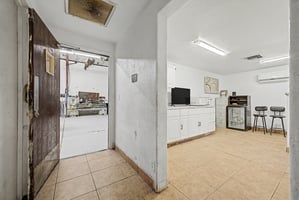
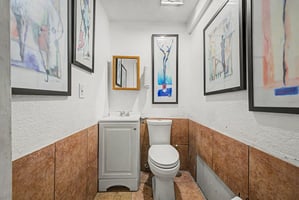
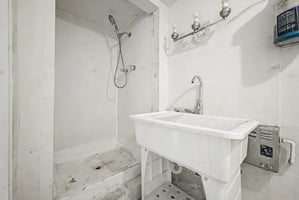
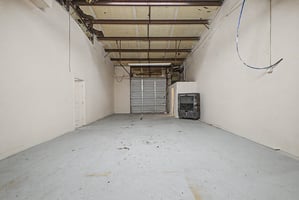
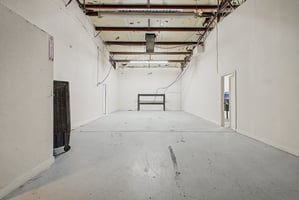
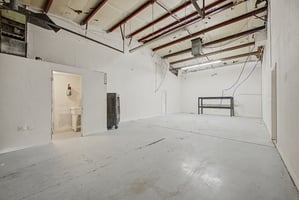
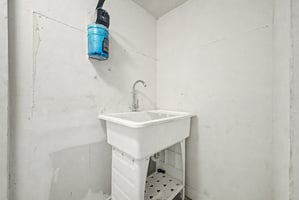




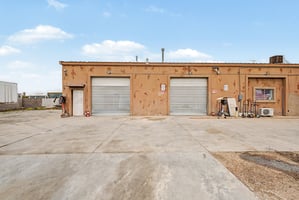
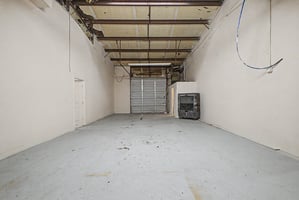
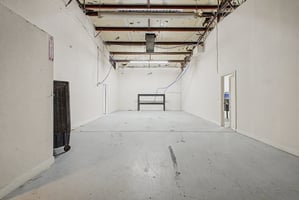
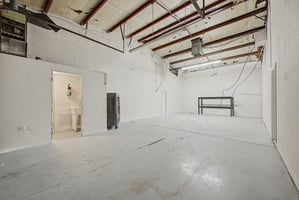
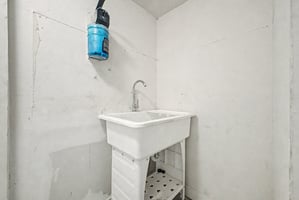
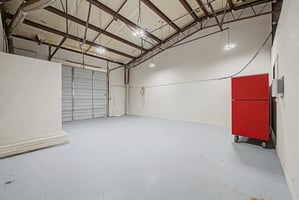


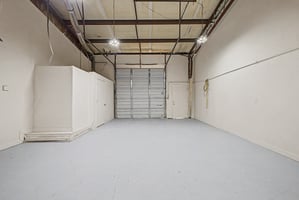
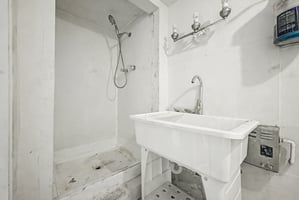
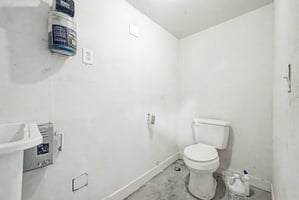
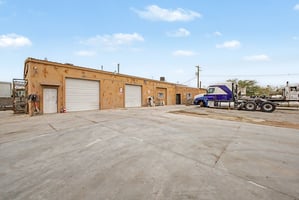
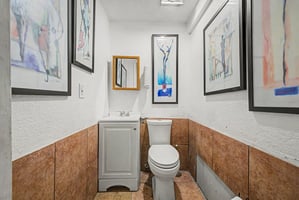


Premium industrial Suite B offering a functional workspace ideal for contractor, service, fabrication, automotive, storage, or trade-based business operations. This versatile bay features 220 electrical service and compressed air hookups for power tools and equipment, making it well-suited for light industrial and hands-on operational use. Includes wash room and open bay layout designed to support efficient day-to-day operations for businesses such as HVAC, electrical, plumbing, fabrication, detailing, mobile service, or contractor-based use. Convenient access for commercial vehicles, equipment, and operational storage. Additional Suites available.
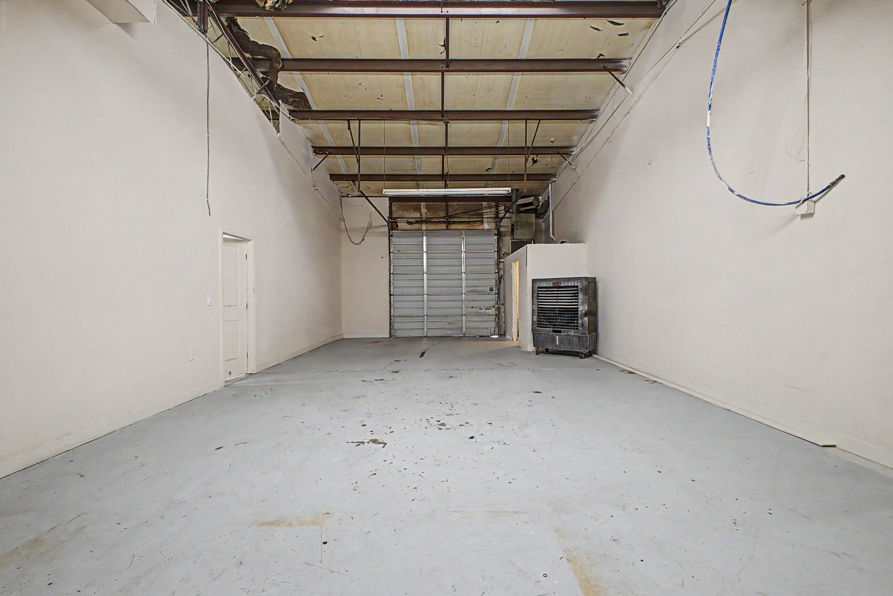
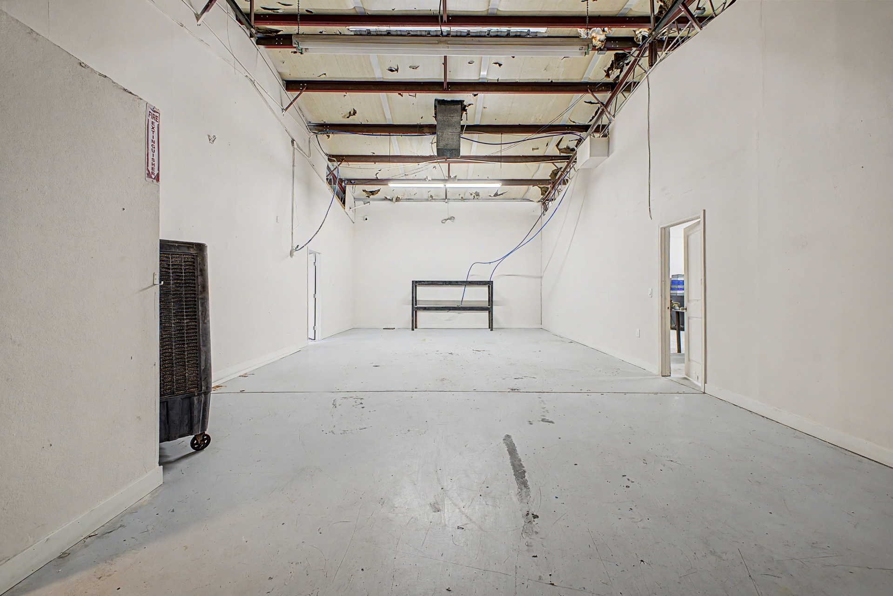
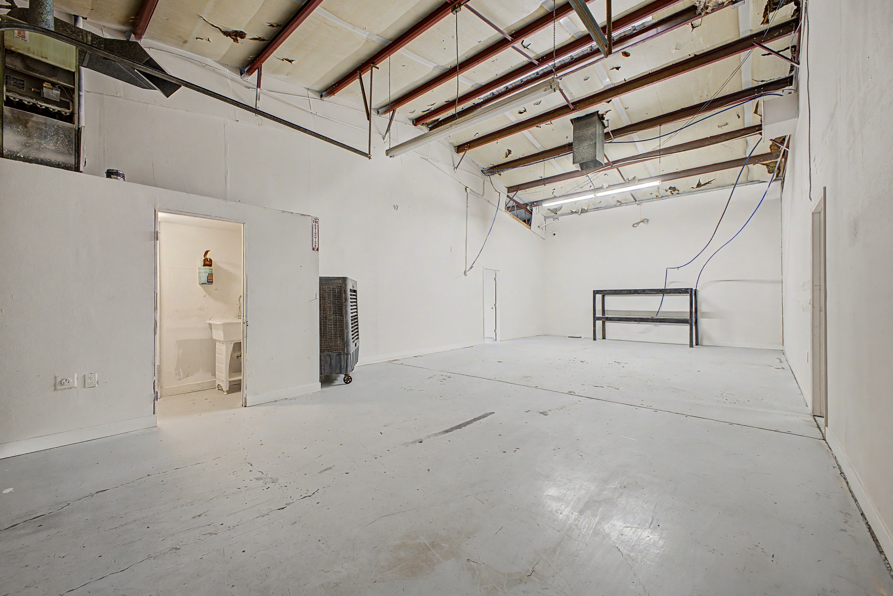
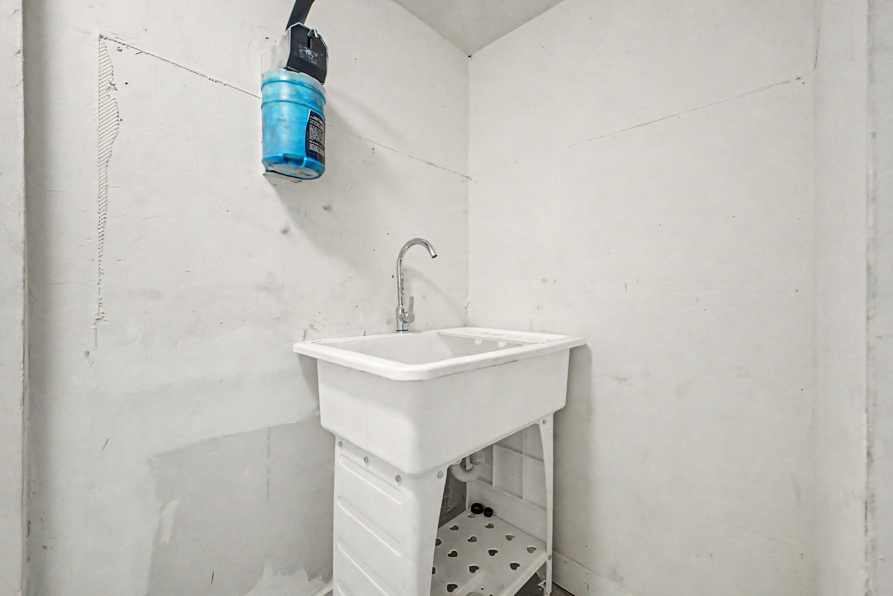
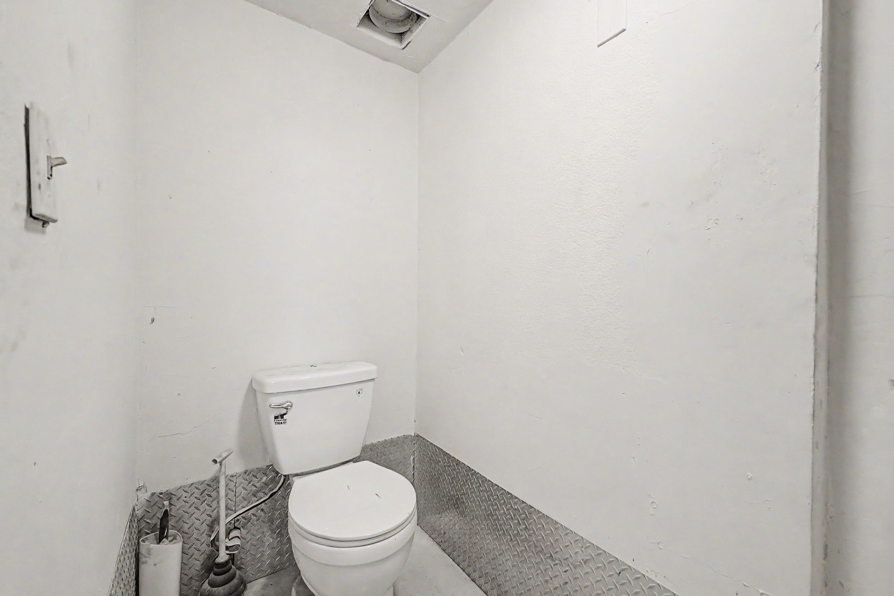
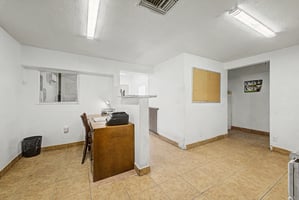
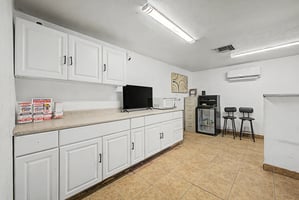
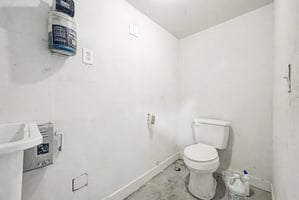
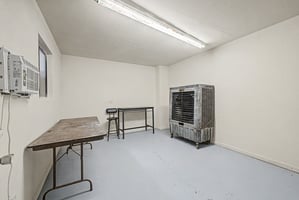
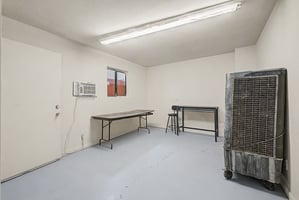
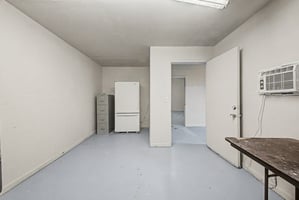
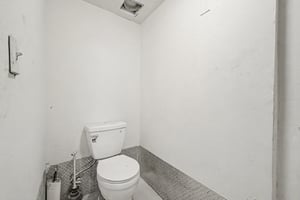
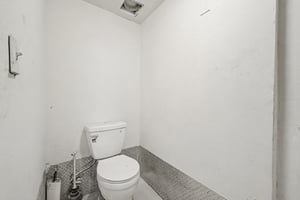
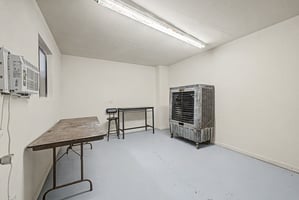
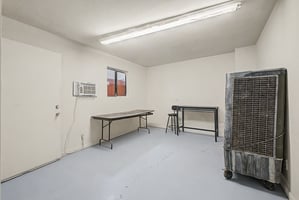
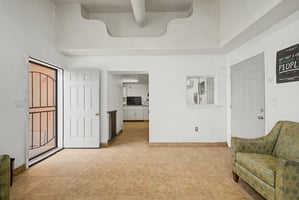
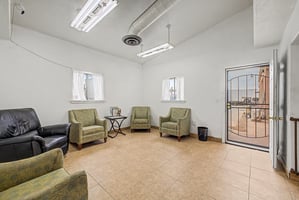
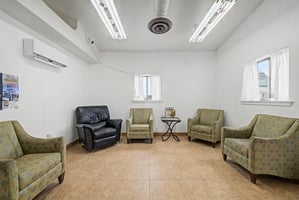
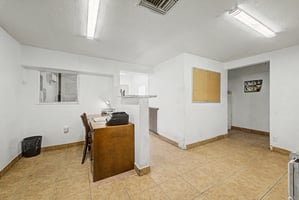
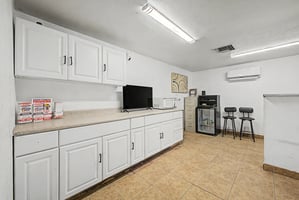
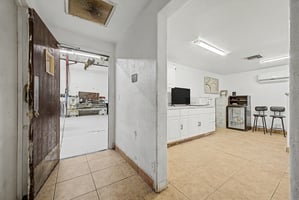
Premium industrial Suite C offering a functional and flexible layout ideal for contractor, service, fabrication, storage, or trade-based business operations. This versatile space features large shop area, dedicated side yard space, standard electrical service, private office, additional flex room ideal for an office or break room, waiting area, and restroom with shower for added convenience. Designed to support efficient day-to-day operations for businesses such as HVAC, plumbing, electrical, landscaping, light industrial, mobile service, or contractor use. Convenient access for commercial vehicles, equipment, and operational storage. Additional yard space may be available for lease, and neighboring suites can also be leased separately for expanded capacity. Additional Suites available.
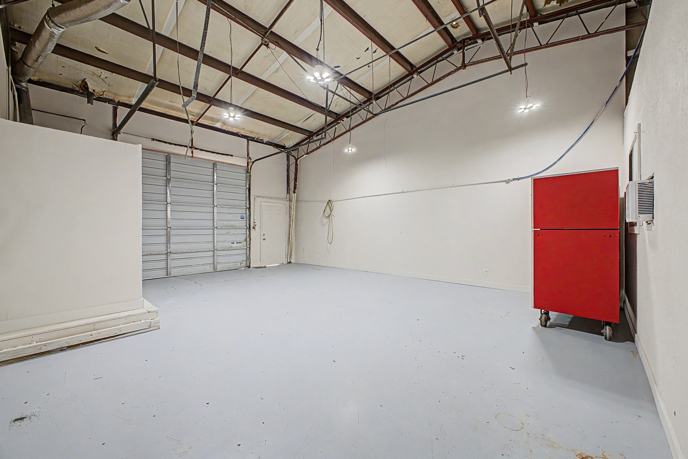
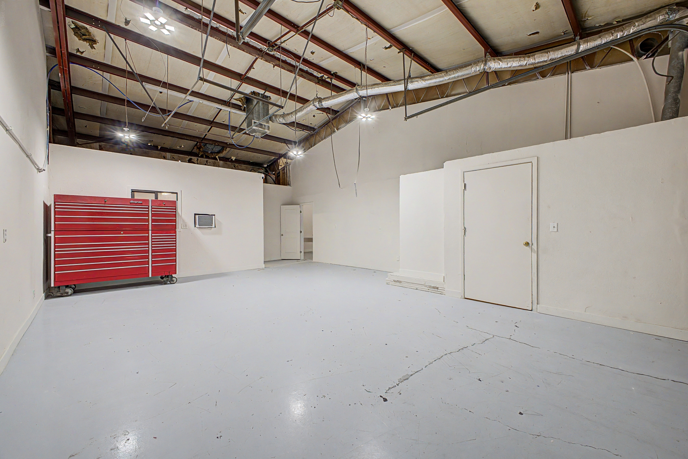
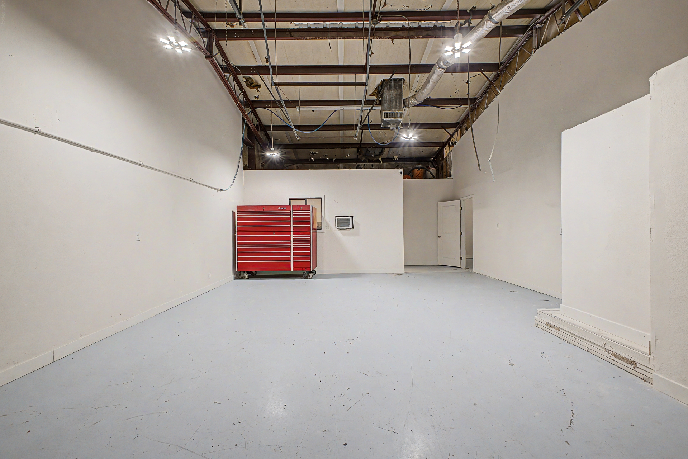
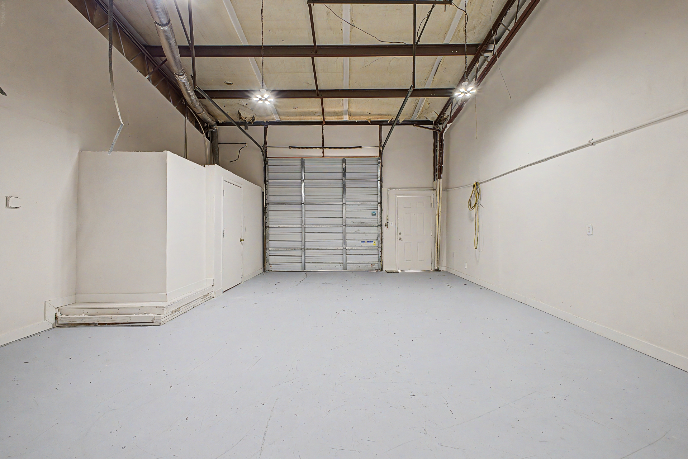
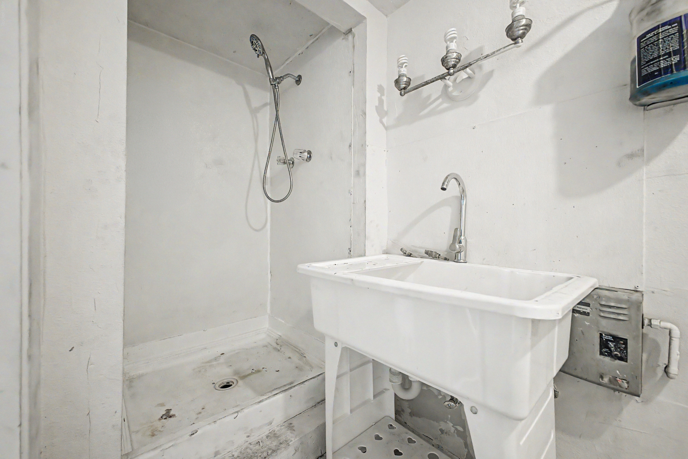
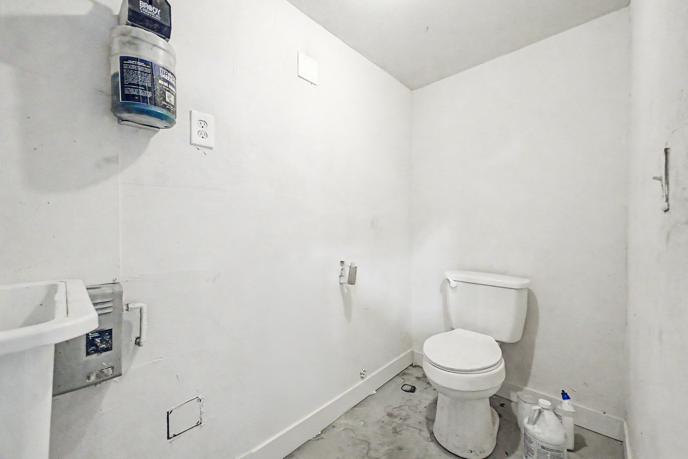
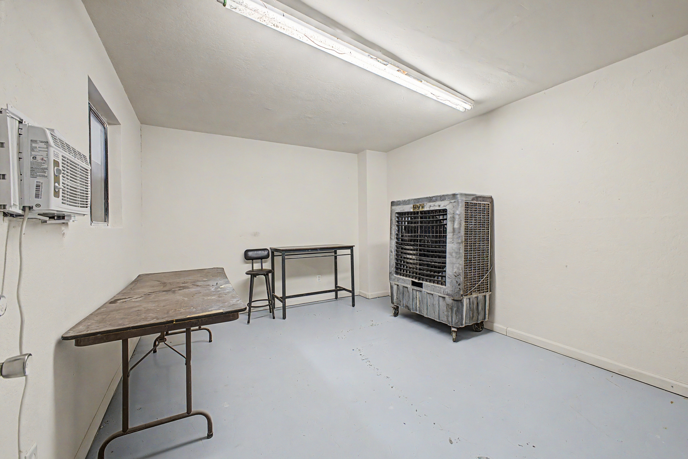
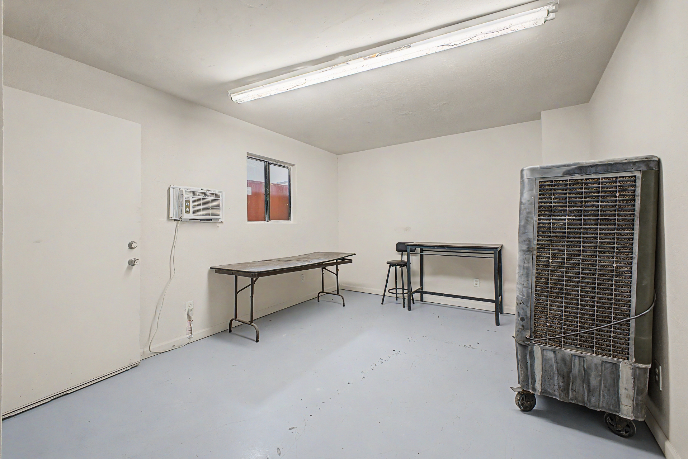
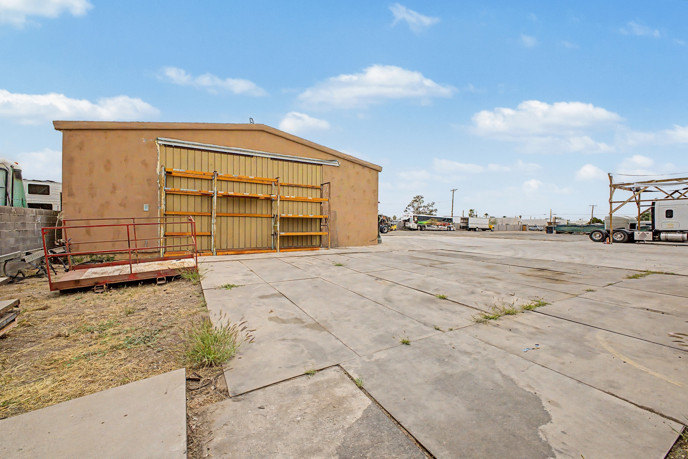
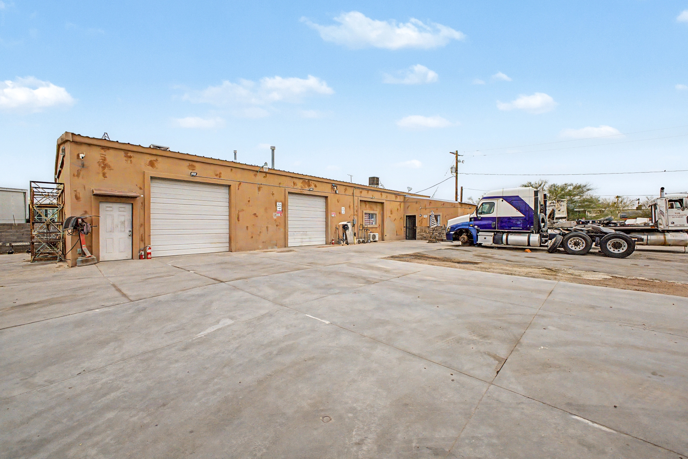
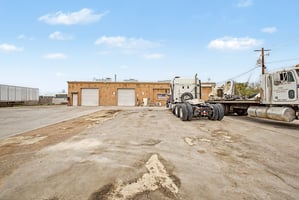

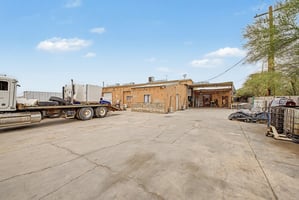
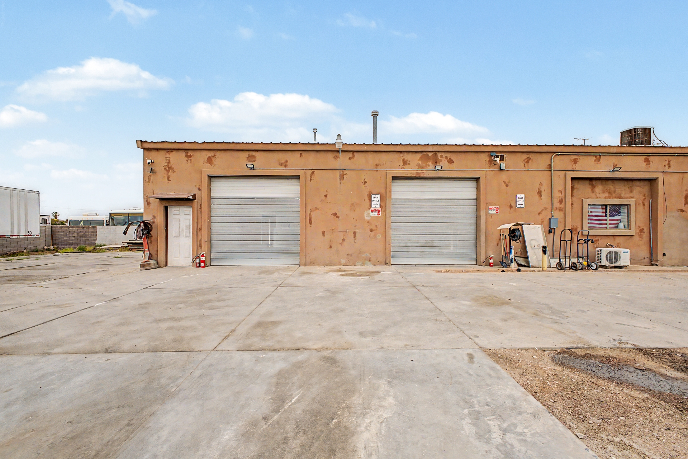
Premium industrial Suite A offering a versatile setup ideal for a wide range of industrial/commercial contractor-based businesses including trucking, construction, landscaping, electrical, plumbing, HVAC, fabrication, service, logistics, and fleet operations. This functional space features large shop area, 53-ft trailer access (additional fee), and secured enclosed yard space for added flexibility and security. Equipped with both 220 power and 3-phase power, the suite also includes office space, parts/storage room, waiting area, and on-site restroom to support efficient daily operations. Designed to accommodate equipment storage, fleet movement, contractor operations, and scalable business growth. Additional yard space available for lease, and neighboring Suites B and C may also be
leased separately for expanded capacity. Convenient access for large commercial vehicles and equipment. Inquire for pricing.
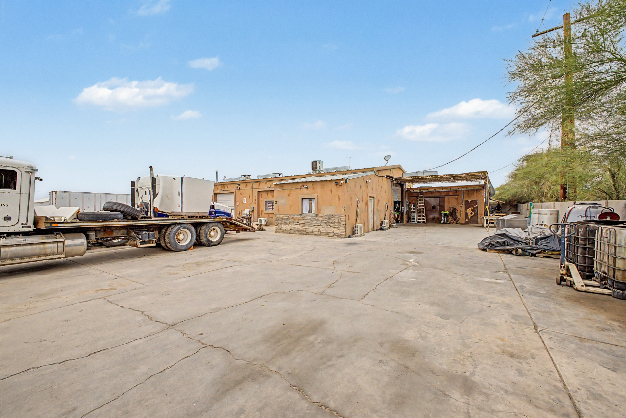
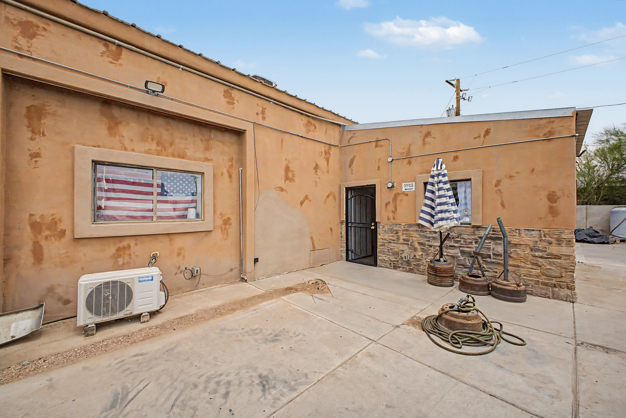
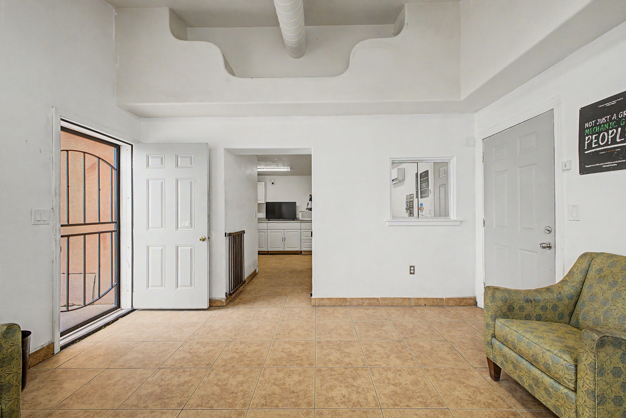
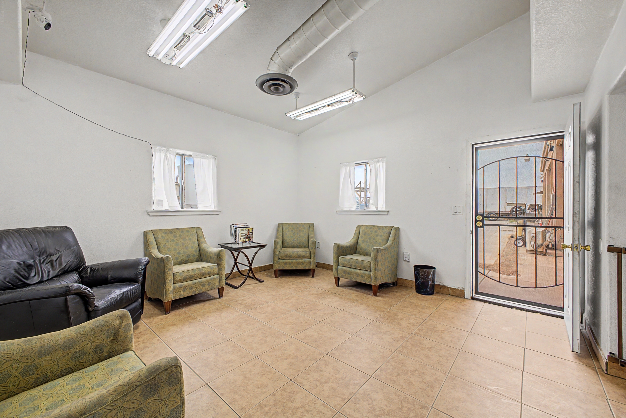
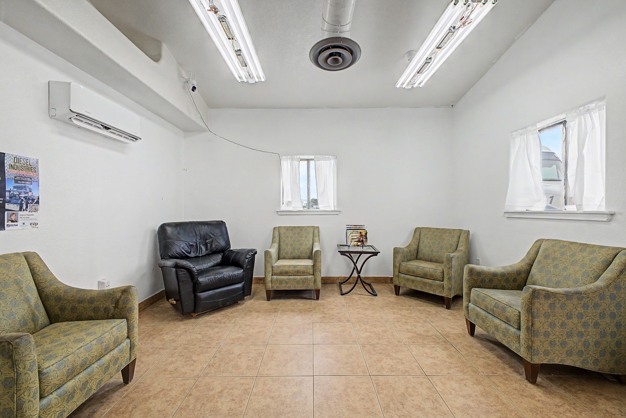
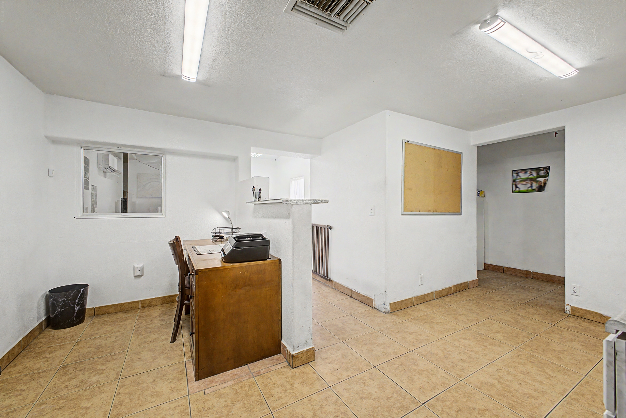
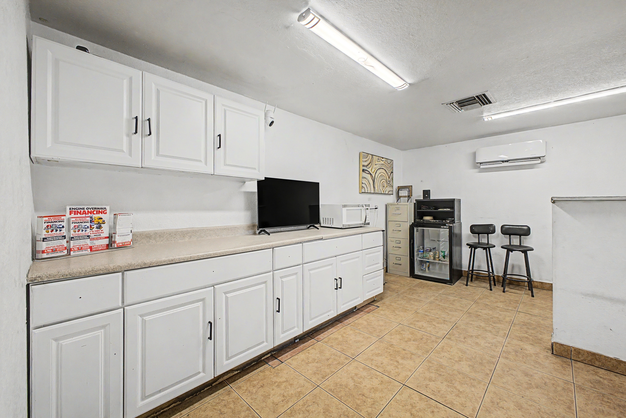
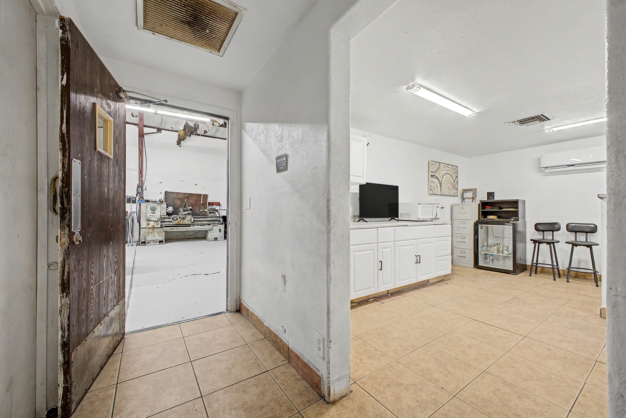
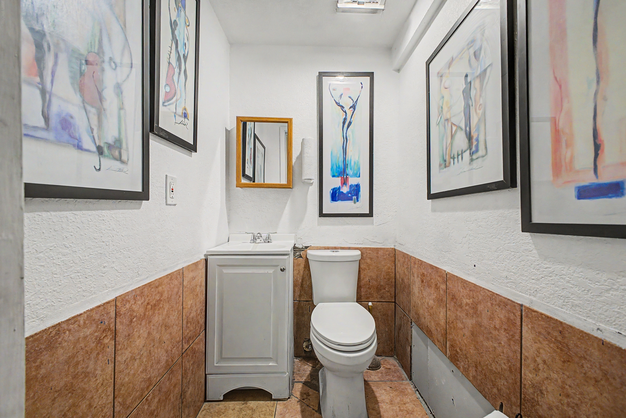
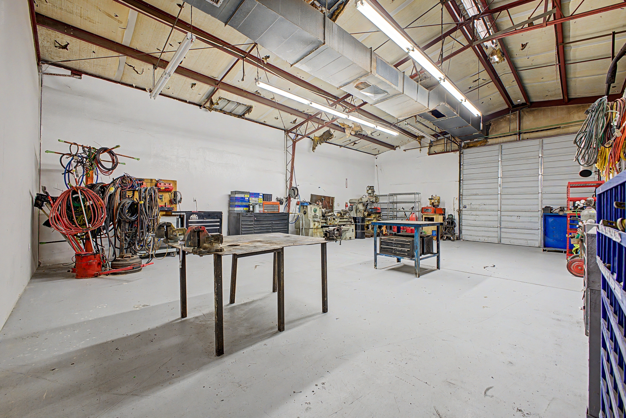
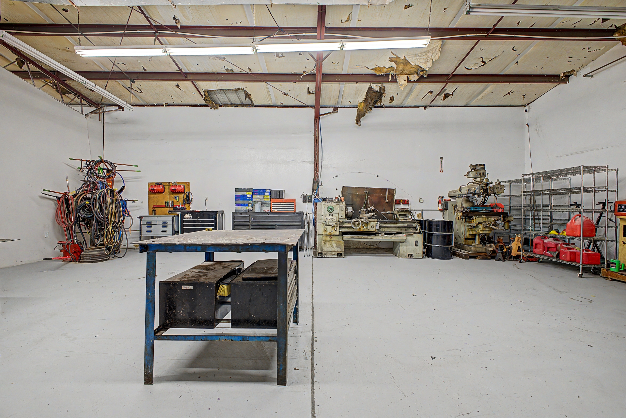
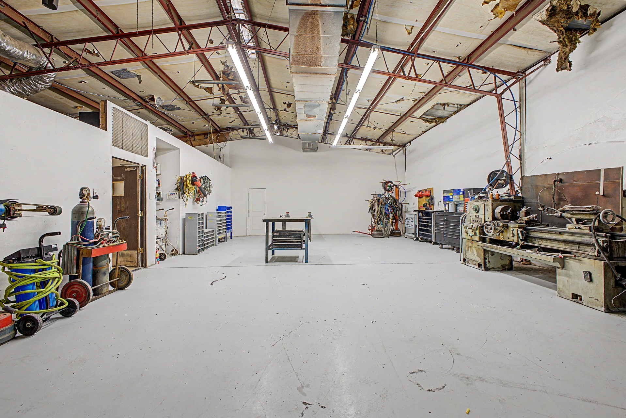
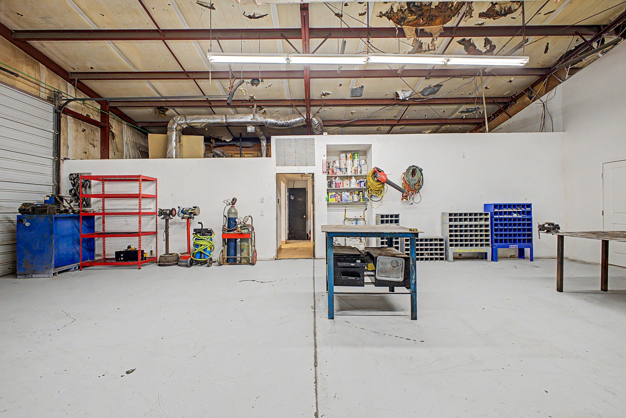
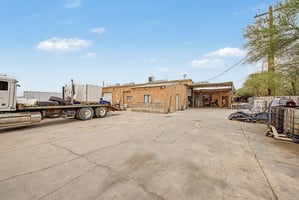
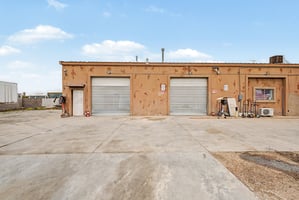
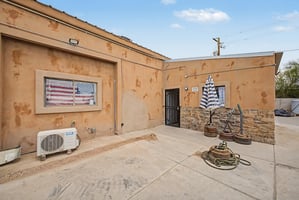
3505 sqft Industrial building for lease. -can by divided into 3 suites
Building description

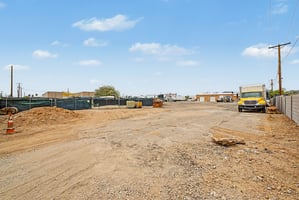
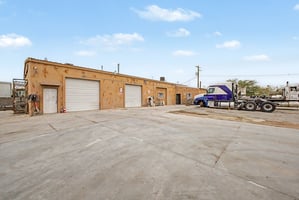

Industrial yard space ideal for active business operations, contractor staging, fleet use, equipment access, and day-to-day commercial activity. Property offers excellent truck accessibility, ample maneuvering space, and functional outdoor workspace suited for construction, service, delivery, and trade-related businesses. Convenient location with flexible operational use.
Building highlights
Premium industrial bays ideal for trucking or fleet operations, offering a highly functional setup with large shop space, **53 ft trailer access**,additional fee and **enclosed yard space for added security**. This well-equipped unit features both **220 power and 3-phase power**, along with an office area, parts/storage room, waiting area, and on-site restroom--designed to support efficient day-to-day business operations. The layout accommodates fleet movement, equipment use, and scalable growth, making it an excellent fit for trucking companies, diesel repair, logistics, or contractor-based businesses. **Additional yard space available for rent**, and all bays can be leased separately. Located with convenient access for large vehicles, this property provides a rare opportunity for a true operational headquarters--not just storage. Long-term lease preferred. Landlord pays electric and water if separately leased. 3 Phase tenant pays. Tenant responsible for excess usage beyond standard allocation of electric and water, with defined yard usage and additional terms for expanded truck or trailer parking. This lease is for suite A, B and C . Unless bays are to be separate, allocation of parking area TBD.
Owner /Agent
Listing Contacts
Property History

Similar Properties
Additional Information
Is there information that looks off?
