

Listed by KBC Advisors - Dallas
Undisclosed Rate
The Hangars
Building Details
Property Type Industrial
Sub Type Flex, Warehouse
Tenancy Multiple
Total Available Spaces 9,251
Class A
Total Building SqFt 217,288
Min Divisible SqFt 2,163
Max Contiguous SqFt 63,883
Vacant SqFt 163,838
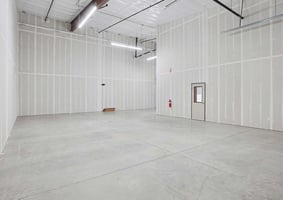
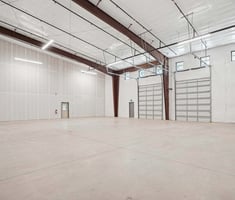
Ceiling Height 24' – 28'
Drive In Doors 34
Dock High Doors 36
Total Parking Spaces 272
Year Built 2025
Spaces
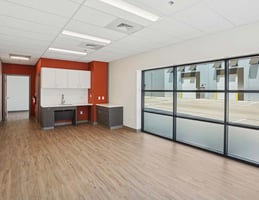
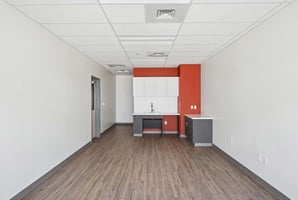
628 SF Spec Office
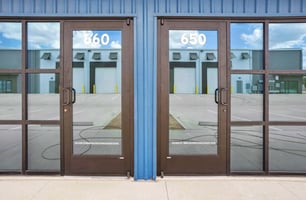
2 Grade Level Doors
Occupancy: Q3 2025
628 SF Spec Office
2 Grade Level Doors
Occupancy: Q3 2025
628 SF Spec Office
2 Grade Level Doors
628 SF Spec Office
2 Grade Level Doors
Occupancy: Q3 2025
628 SF Spec Office
7,400 SF Outdoor Storage
2 Grade Level Doors
24' Clear Height
2 Suites- 4,810 SF per suite
17 Parking Spaces
Fully Insulated
Occupancy: Q3 2025
7,400 SF fenced outside storage
Total Available: 9,620 SF
Clear Height: 24'
Sprinkler Type: Other
Drive-In Doors: 2
Occupancy: Q2 2025
628 SF Spec Office
2 Grade Level Doors
24' Clear Height
4 Suites- 4,326 SF per suite
34 Parking Spaces
Fully Insulated
Occupancy: Q2 2025
628 SF Spec Office
2 Grade Level Doors
24' Clear Height
4 Suites- 4,326 SF per suite
34 Parking Spaces
Fully Insulated
Occupancy: Q2 2025
471 SF Spec Office
1 Grade Level Door
24' Clear Height
8 Suites- 2,163 SF per suite
34 Parking Spaces
Fully Insulated
Occupancy: Q3 2025
471 SF Spec Office
1 Grade Level Door
24' Clear Height
8 Suites- 2,163 SF per suite
34 Parking Spaces
Fully Insulated
Occupancy: Q3 2025
471 SF Spec Office
1 Grade Level Door
24' Clear Height
8 Suites- 2,163 SF per suite
34 Parking Spaces
Fully Insulated
Occupancy: Q3 2025
471 SF Spec Office
1 Grade Level Door
24' Clear Height
8 Suites- 2,163 SF per suite
34 Parking Spaces
Fully Insulated
Occupancy: Q3 2025
471 SF Spec Office
1 Grade Level Door
24' Clear Height
8 Suites- 2,163 SF per suite
34 Parking Spaces
Fully Insulated
2,500 SF spec office
28' Clear Height
188' Truck Court
18 Dock High Doors
Total Available: 63,883 SF
Sprinkler Type: Other
Drive-In Doors: 2
Car Parks: 67
Dock Doors: 18
Occupancy: Q2 2025
2,500 SF spec office
188' shared truck court
Total Available: 50,917 SF
Clear Height: 28'
Sprinkler Type: Other
Drive-In Doors: 2
Car Parks: 67
Dock Doors: 18
Occupancy: Q2 2025
Industrial | 15 spaces available | 2,163 SqFt - 63,883 SqFt
Building description
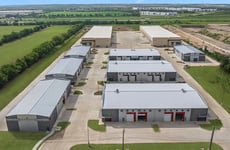
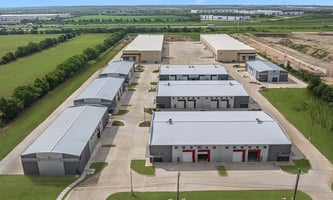
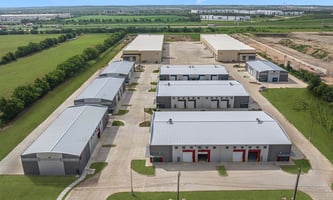
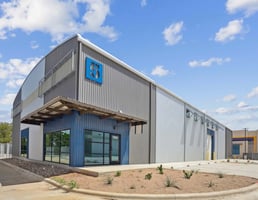
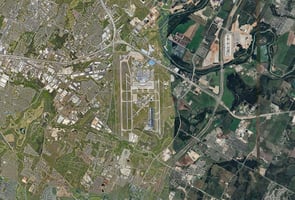
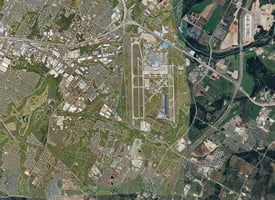
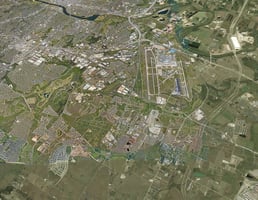
The Hangars is located in the most thriving industrial submarket within Austin. This unique project consists of 9 premier flex & logistics buildings that will be capable of servicing a wide variety of tenant profiles, sizes, and uses. In addition, The Hangars is easily accessible with multiple access points of FM 973 next to ABIA and a 10 minute drive time from Tesla's Giga Factory. Fantastic visibility from SH-130 (Texas' fastest tollway).
Building highlights
- Direct access to FM 973, connecting to SH-130, Burleson Rd, SH-71, and Hwy 183
- Tenant variety and flexible sizing
- Outdoor storage and yard available
- Both PEMB construction and tilt-wall construction
- Dock and drive-in doors
- 24' – 28' clear height
Listing Contacts
Listed by KBC Advisors - Dallas
Property History

Similar Properties
Additional Information
Name
License
Is there information that looks off?
