

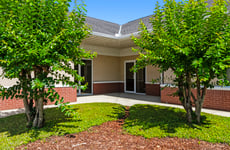




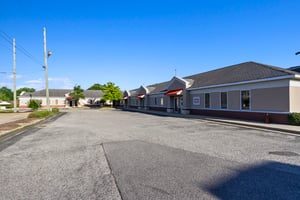
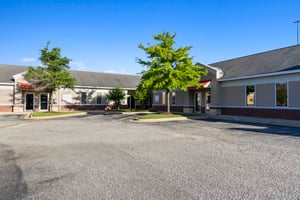

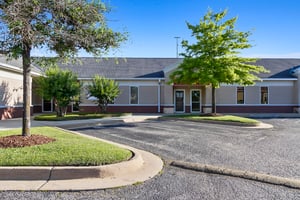
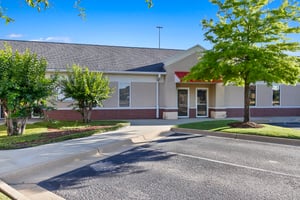

Wright-Hurd Office Park | 2002 McFarland Boulevard East
Spaces

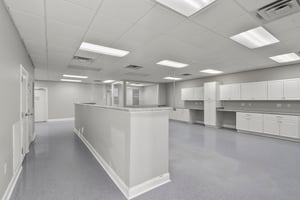
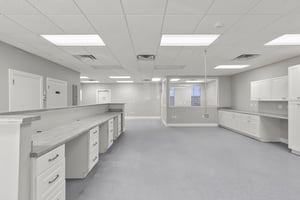
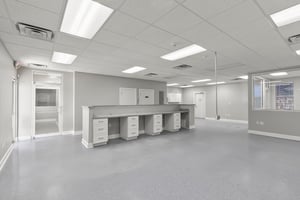
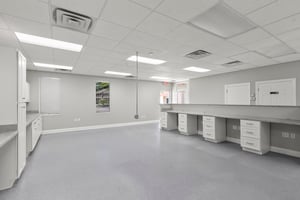
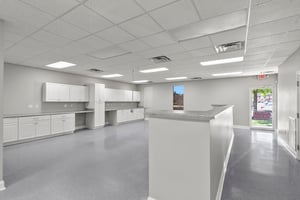
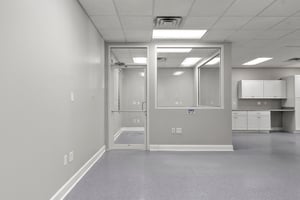
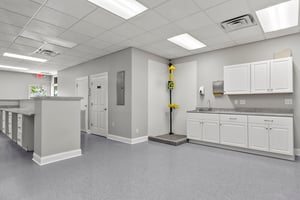
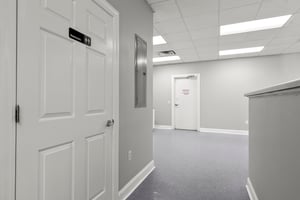
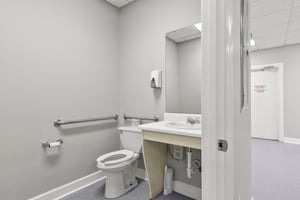
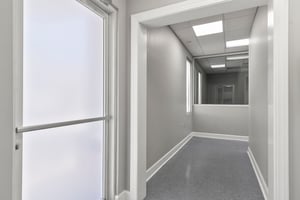
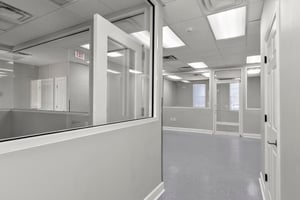
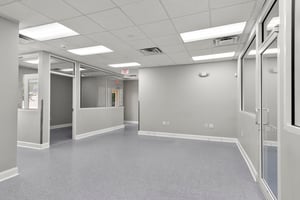
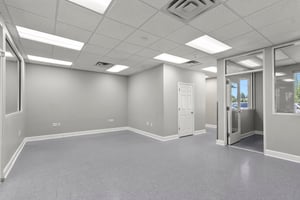
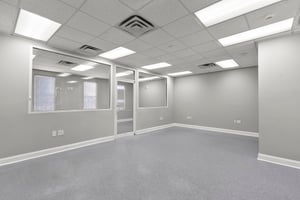
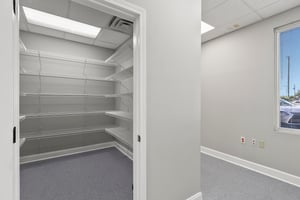
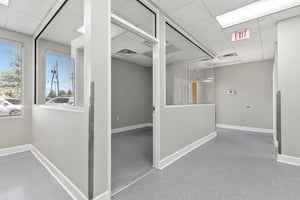
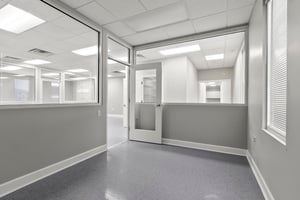
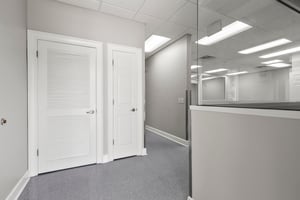
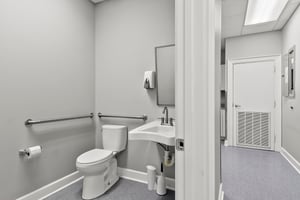
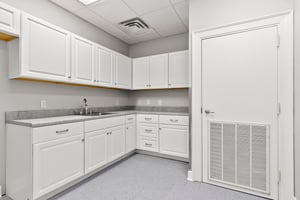
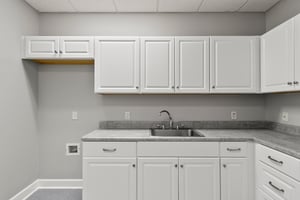
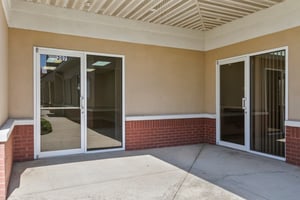
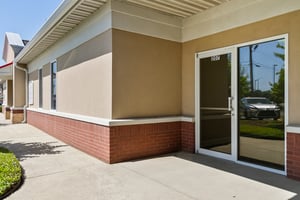
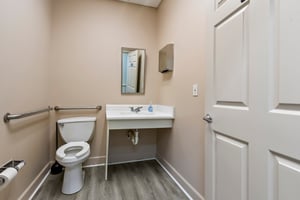
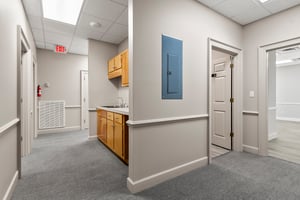

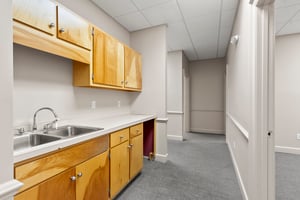
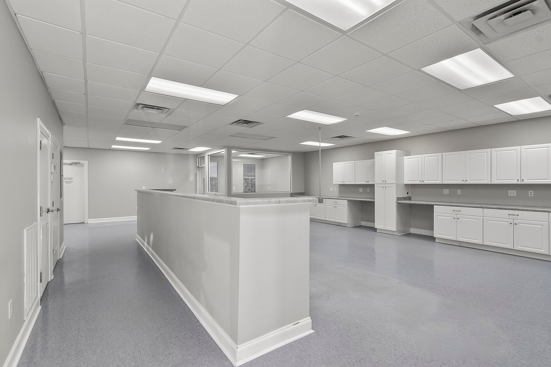
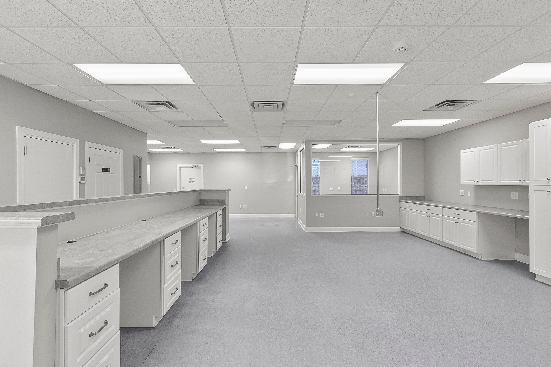
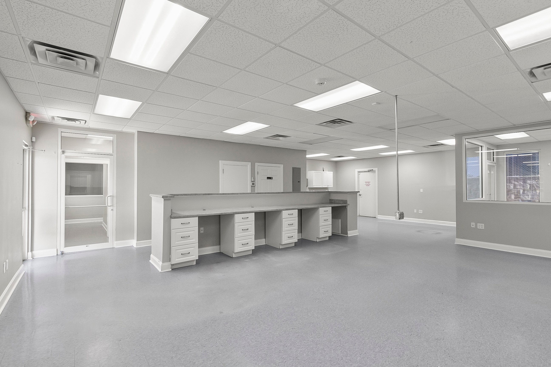
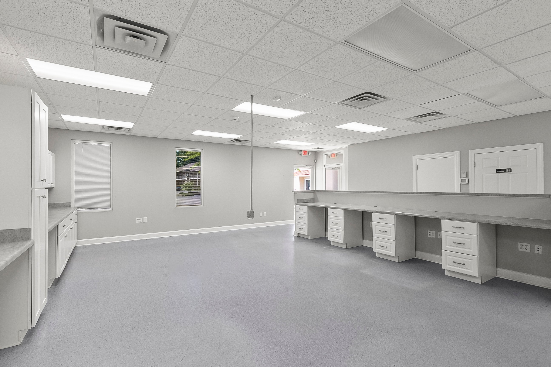
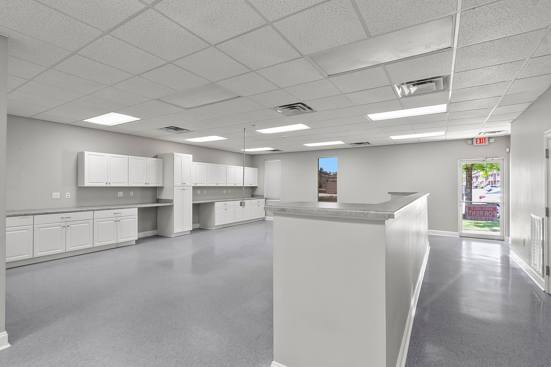
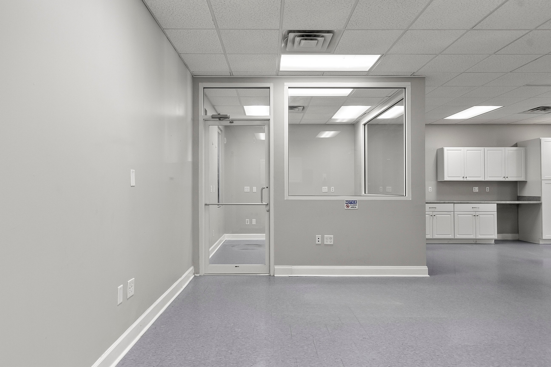
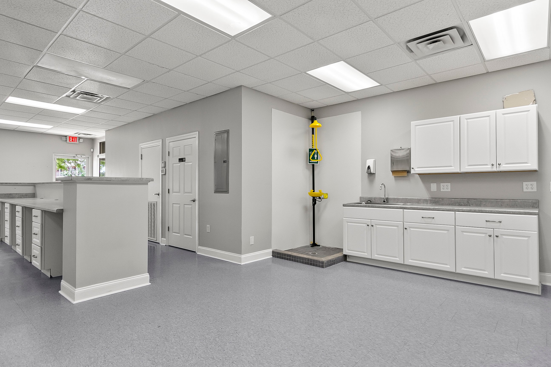
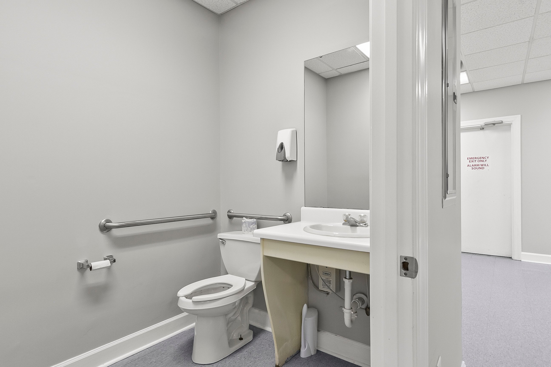
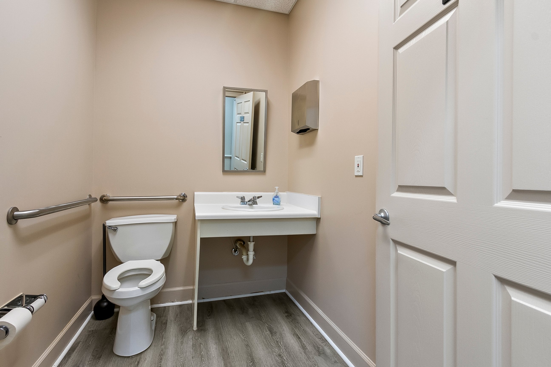
This 2,436 SF suite offers a flexible build-out well suited for laboratory, medical, clinical, or general office users. The layout includes a built-in reception counter with pass-through window, a private glass-enclosed clean room, multiple workstations with extensive cabinetry and laminate countertops, an L-shaped kitchenette with sink, and an ADA-compliant restroom. A dedicated emergency eyewash and drench shower station, durable VCT flooring throughout, and a private rear entrance support a range of operational uses, while soft gray walls and bright lighting keep the space clean and professional. The owner is flexible on renovations and build-outs to suit the next tenant's specific needs. Three dedicated entrances, space for exterior tenant signage, and building signage along McFarland Boulevard offer excellent visibility. Ample on-site parking and easy access to nearby retail, dining, and major thoroughfares round out the appeal.
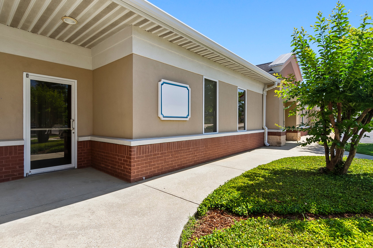
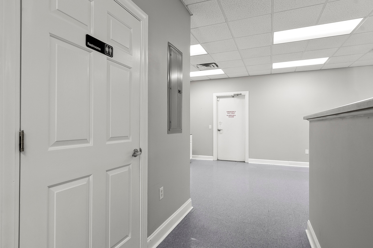
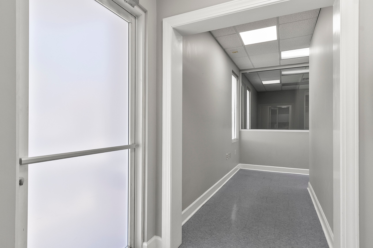
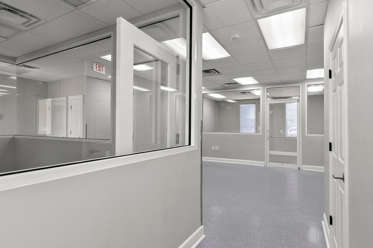
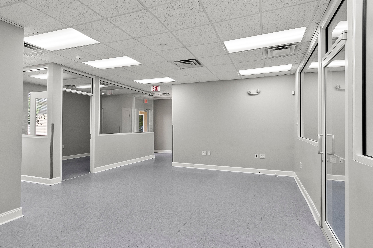
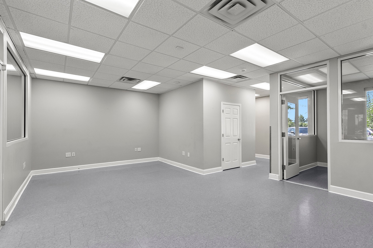
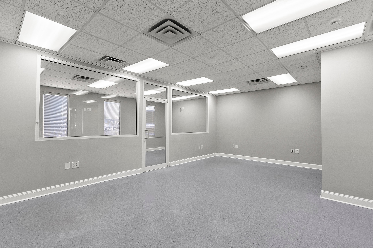
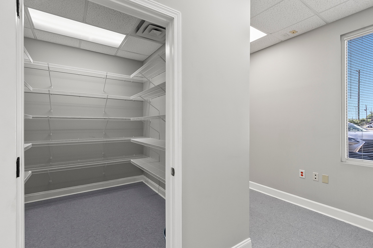
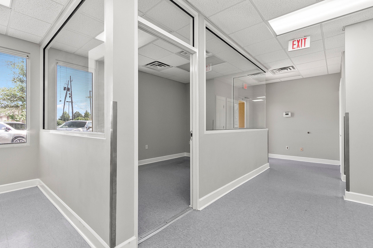
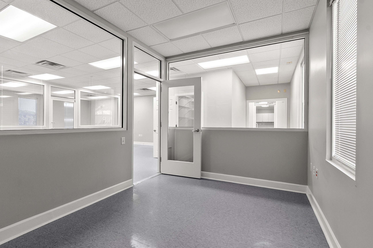
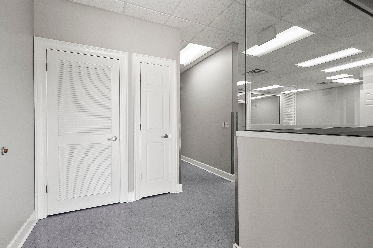
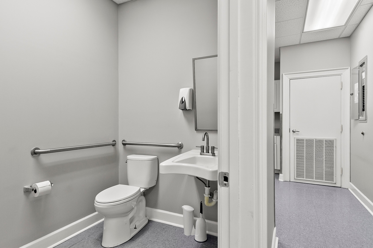
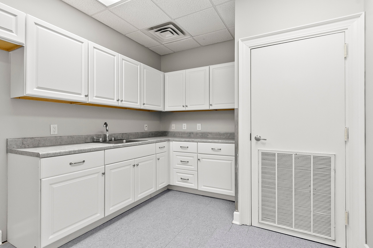
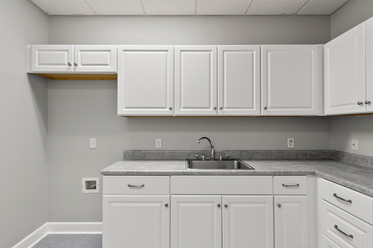
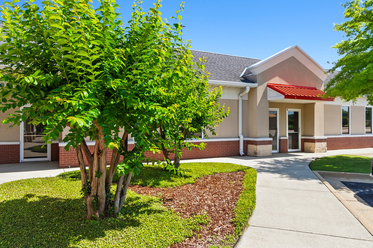
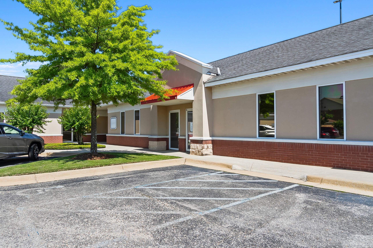
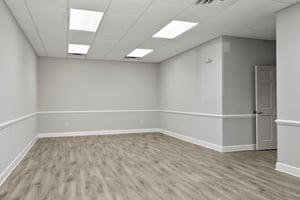
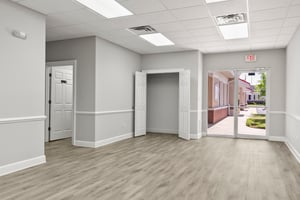
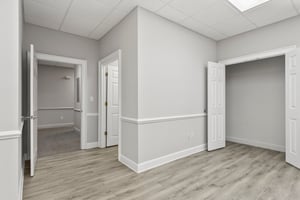
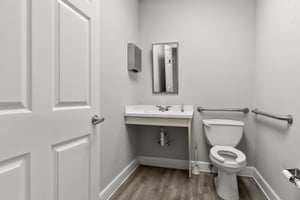
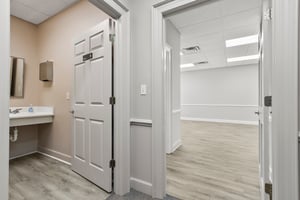
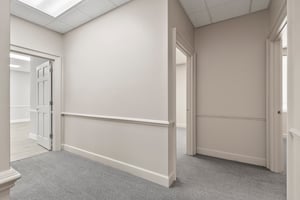
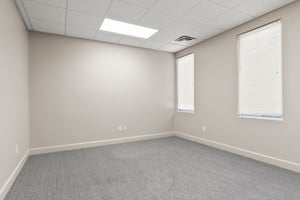
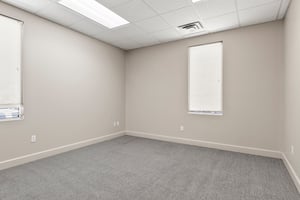
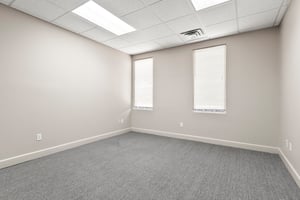
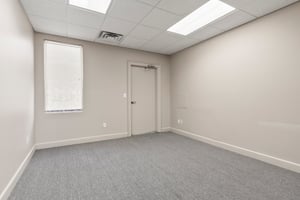
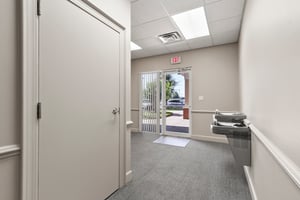
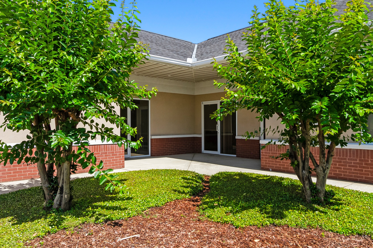
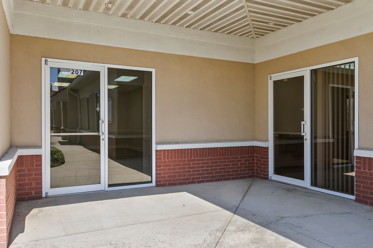
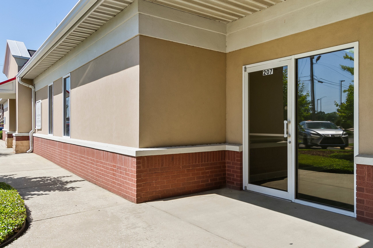
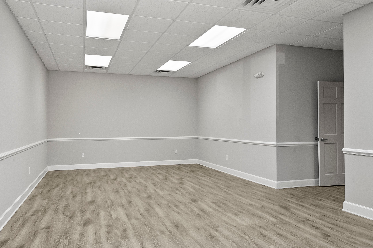
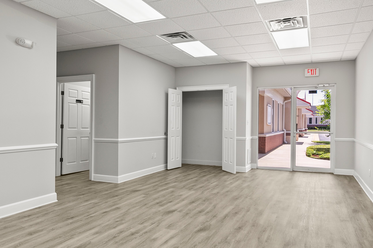
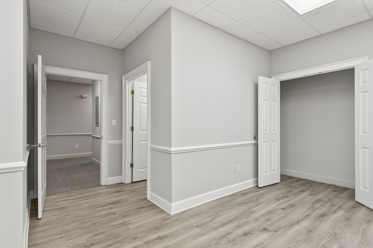
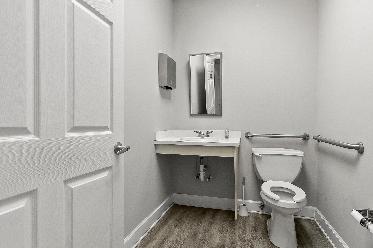
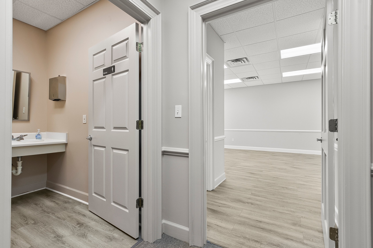
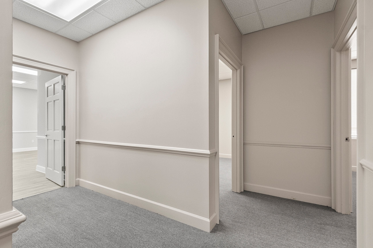
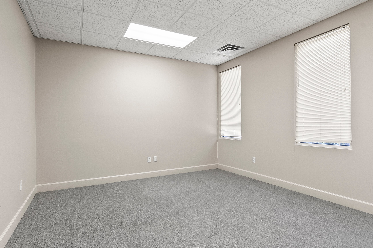
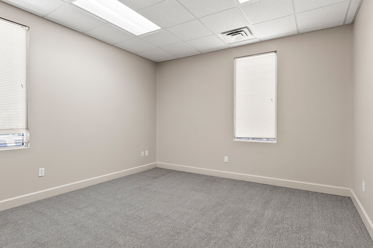
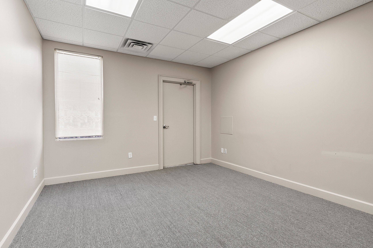
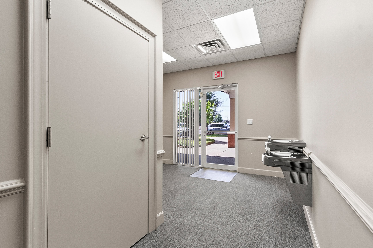
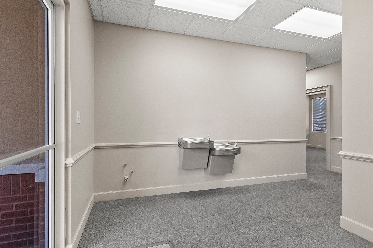
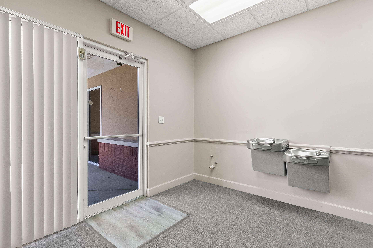
The available 1,673 SF suite includes a reception area with vinyl plank flooring, multiple private offices, two in-suite restrooms, and a kitchenette with sink and cabinetry along the hallway. Soft gray walls and white trim give the space a clean, move-in-ready feel, with good natural light throughout. Two dedicated entrances, suite-level tenant signage, and building signage along McFarland Boulevard offer excellent visibility. The layout suits professional services, insurance, legal, financial, medical, or consulting users, with ample on-site parking and easy access to nearby retail, dining, and major thoroughfares.
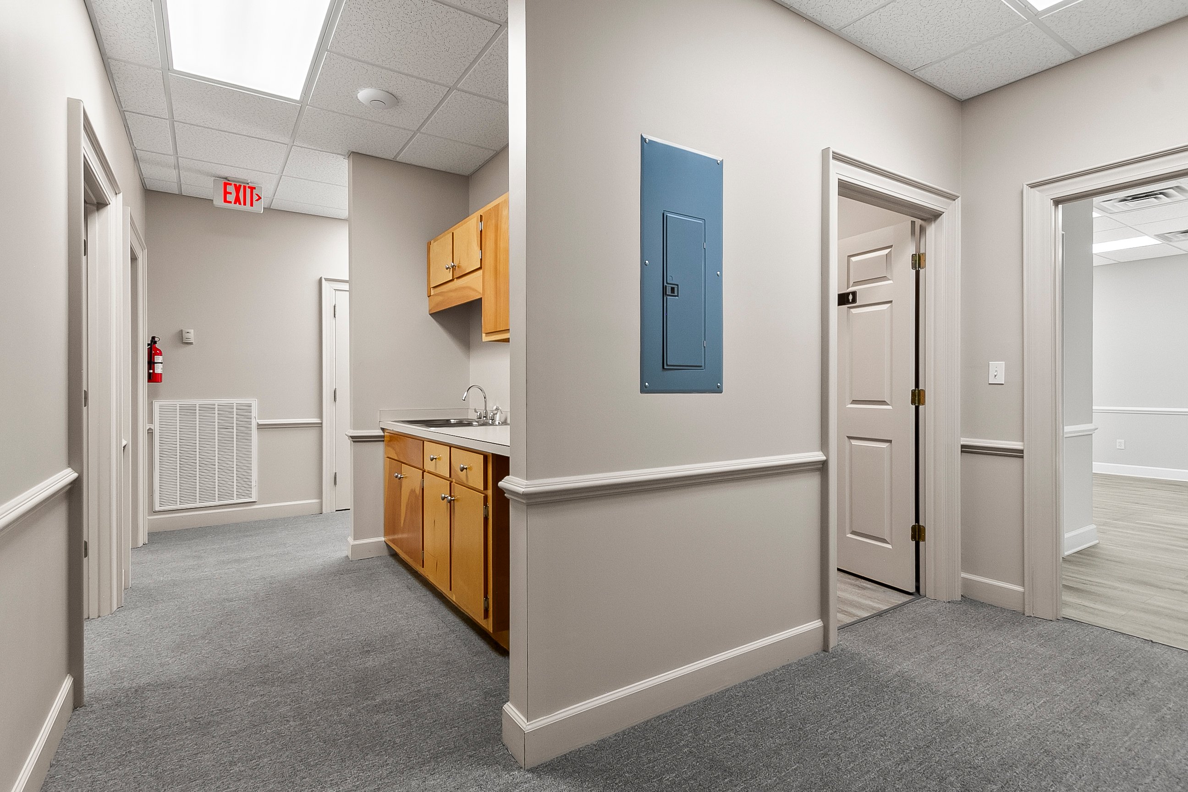
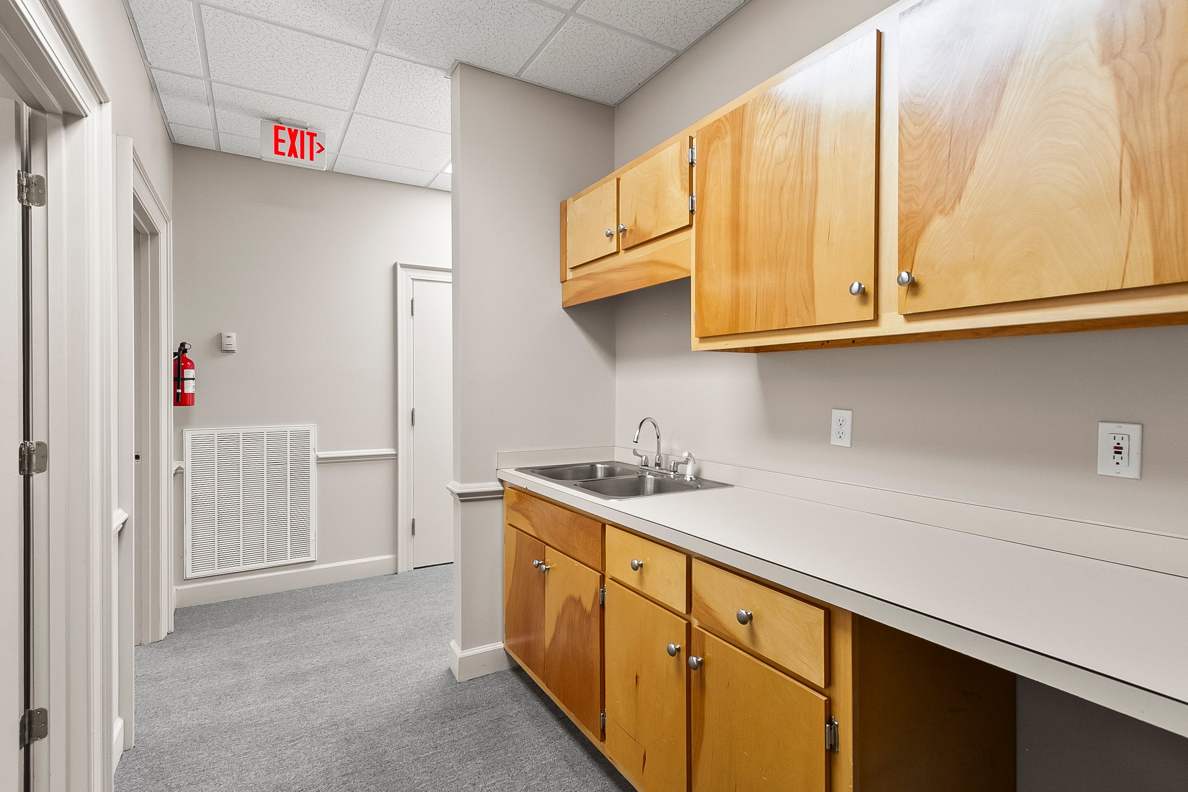
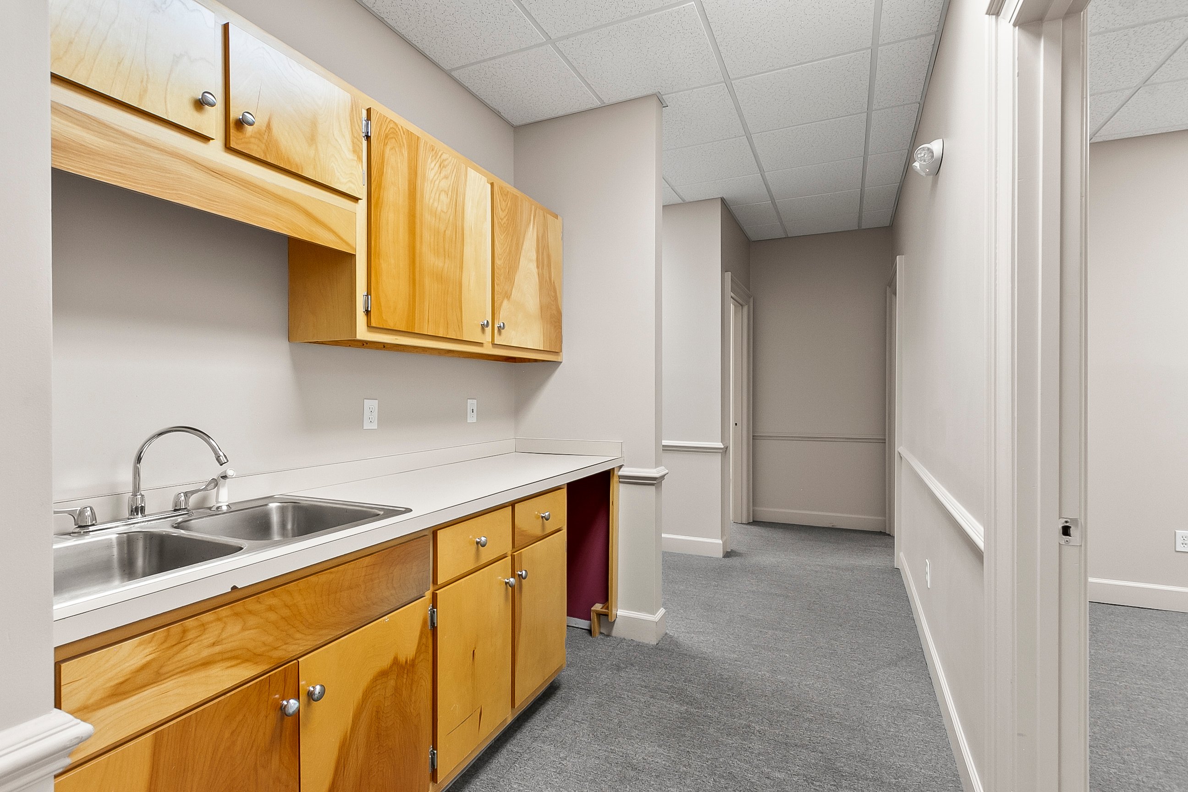
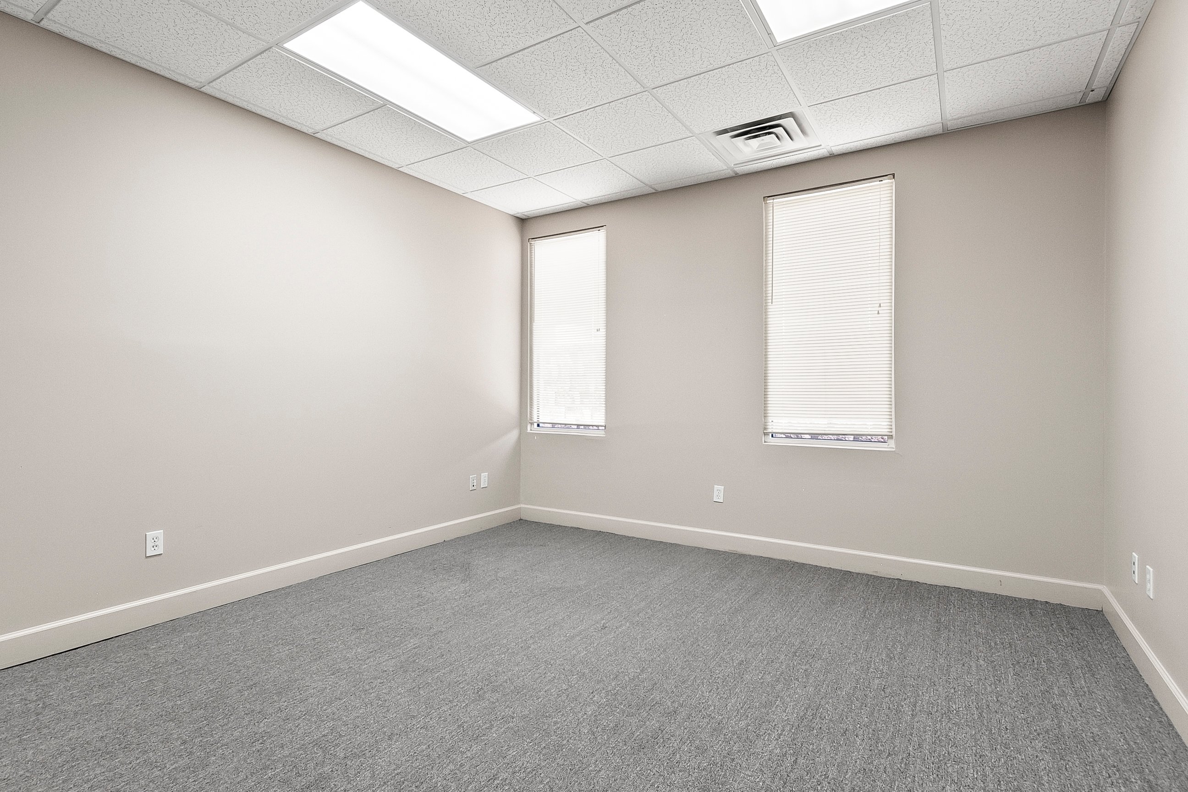
1,673 & 2,436 SF Spaces Available | Private Offices | Available for Lease Immediately
Building description

Two move-in-ready suites are available at 2002 McFarland Boulevard, offered individually. Suites 207/208 provide 1,673 SF of professional office space with a welcoming reception area, luxury vinyl plank flooring, multiple private offices, a private in-suite restroom, and a dedicated break room — finished in a clean, modern palette that's ready for immediate occupancy. Suites 203/205 offer 2,436 SF of purpose-built lab, medical, clinical, or flex space featuring a built-in reception counter, glass-enclosed clean room, extensive cabinetry, kitchenette with sink, ADA-compliant restroom, emergency eyewash and drench shower, and durable VCT flooring throughout. The owner is flexible with renovations and build-outs to suit the next tenant's specific needs. Ample on-site parking, prominent building signage along McFarland Boulevard, and easy access to nearby retail, dining, and major thoroughfares make this a standout opportunity in one of Tuscaloosa's most active commercial districts.
Disclosure: The point of contact for this listing is both a licensed Alabama real estate agent and also the owner of the property.
Building highlights


Multi-tenant commercial office building in a great location with ample customer parking. Situated along one of Tuscaloosa's primary commercial corridors, offering high visibility and easy access for tenants and their clients. The building is divided into multiple suites currently housing a diverse mix of professional services, insurance, staffing, payroll, and medical/diagnostic providers. The McFarland Boulevard frontage delivers strong daily traffic counts, while generous on-site parking accommodates steady customer flow throughout the day.
Listing Contacts
Property History

Similar Properties
Is there information that looks off?
