




3430 E Plant Dr
Spaces
4,984 sq ft Flex Warehouse Space with Loading Dock
Building description
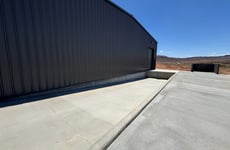
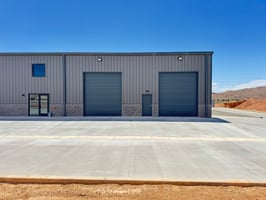
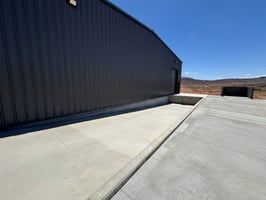
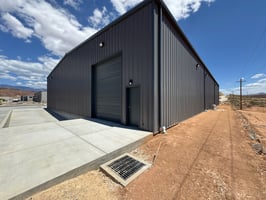
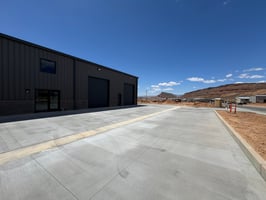
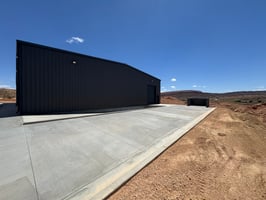
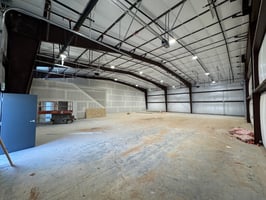
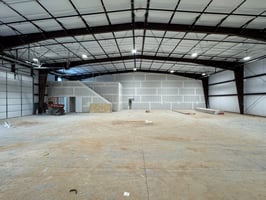
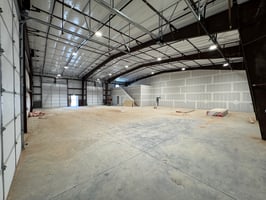
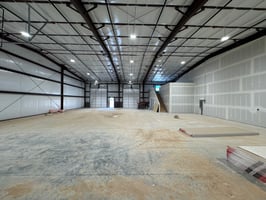
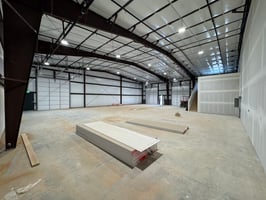
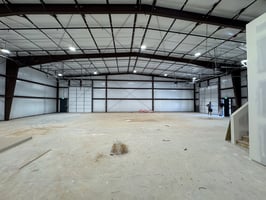
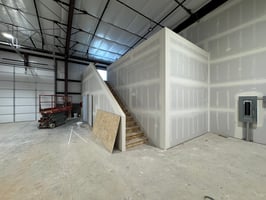
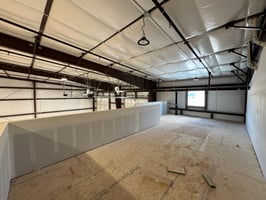
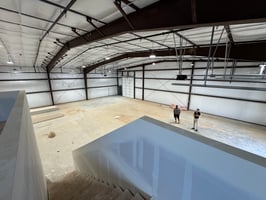
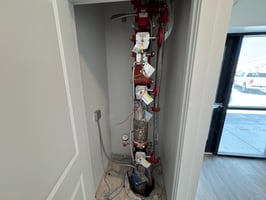
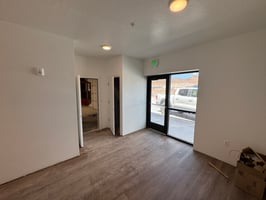
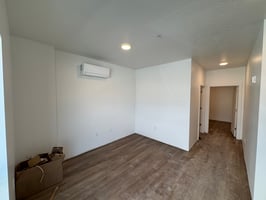
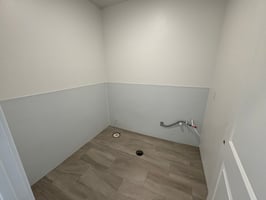
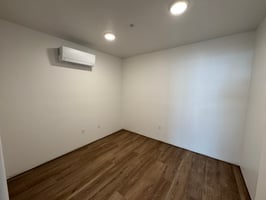
Modern warehouse space available in a newly developed industrial area, designed to accommodate a variety of business operations including warehousing, distribution, contractor services, light manufacturing, and flex industrial use. The building offers approximately 4,984 SF with a functional layout that maximizes both warehouse and office efficiency. The warehouse measures approximately 62.3’ wide by 80’ deep and features excellent access with two 12’ front-facing garage doors plus an additional 12’ side-entry overhead door adjacent to a loading dock. The warehouse also features three phase power, fire suppression system, and a mezzanine. The interior includes a welcoming reception/entry area, private back office, restroom, under-stair storage. Located within a growing industrial corridor, the property offers excellent accessibility and a professional setting for businesses seeking a clean, modern industrial environment.
Property Features
• Approx. 4,984 SF warehouse/flex space
• Warehouse dimensions: 62.3’ x 80’
• Two 12’ front overhead garage doors
• One 12’ side-entry overhead door with loading dock access
• Reception / entry area
• Private rear office
• Restroom
• Under-stair storage
• Upstairs storage area
• Ideal for warehouse, distribution, contractor, or light industrial use
• Located in a new and expanding industrial development
Building highlights
• Approx. 4,984 SF warehouse/flex space
• Warehouse dimensions: 62.3’ x 80’
• Two 12’ front overhead garage doors
• One 12’ side-entry overhead door with loading dock access
• Reception / entry area
• Private rear office
• Restroom
• Under-stair storage
• Upstairs storage area
• Ideal for warehouse, distribution, contractor, or light industrial use
• Located in a new and expanding industrial development
Listing Contacts
Property History

Similar Properties
Additional Information
Is there information that looks off?
