
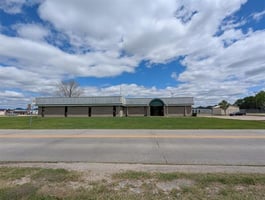
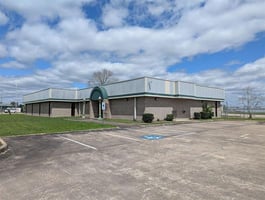
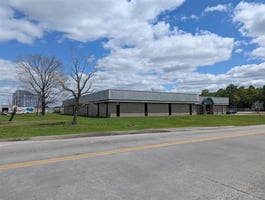
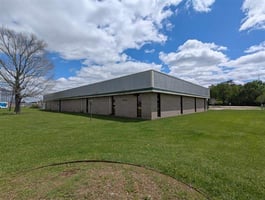


6095 COLLEGE STREET BEAUMONT, TX 77707
Spaces
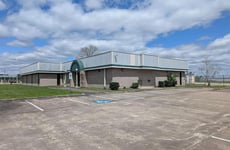
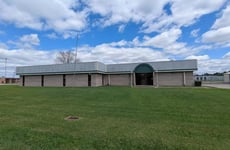
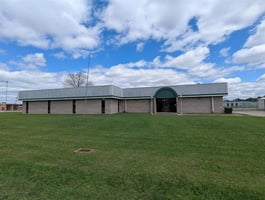
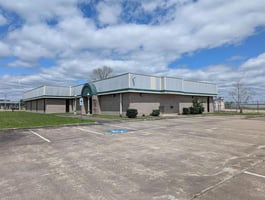
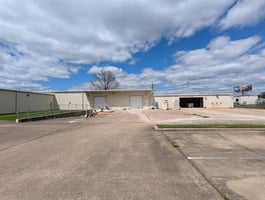
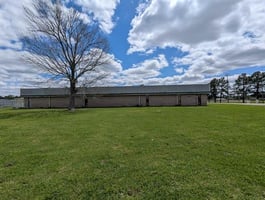
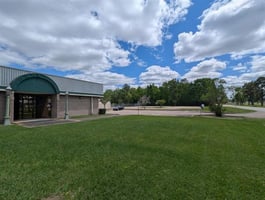
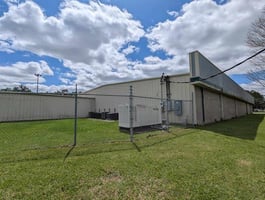
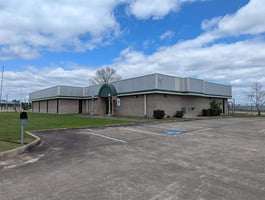
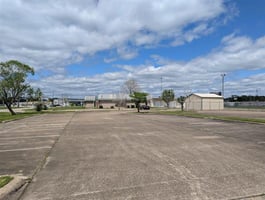
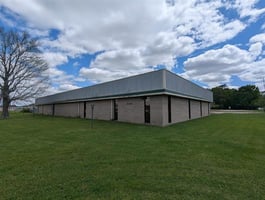
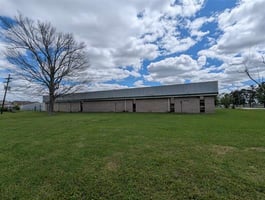
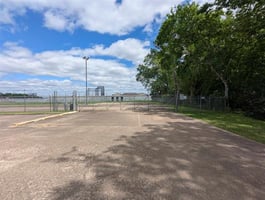
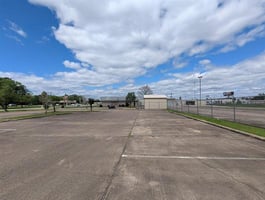
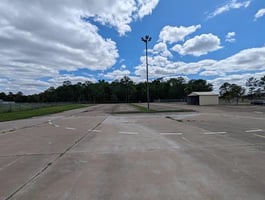
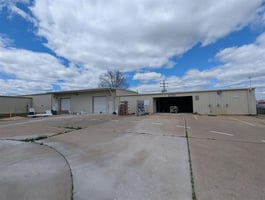
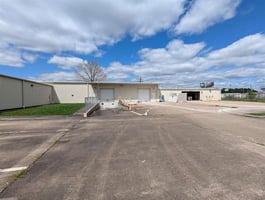
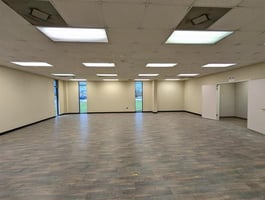
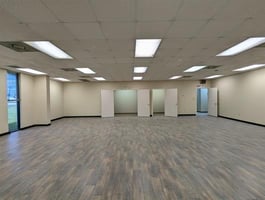
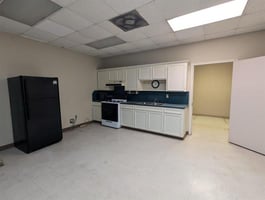
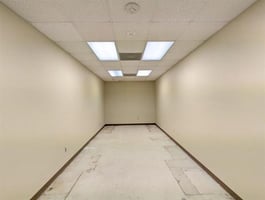
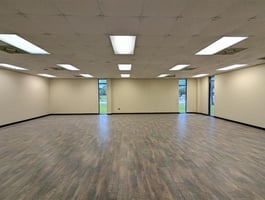
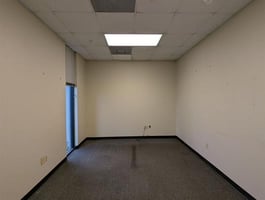
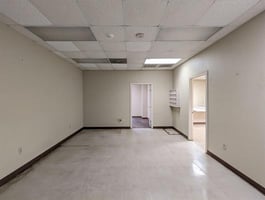
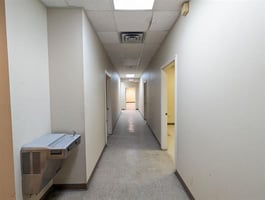
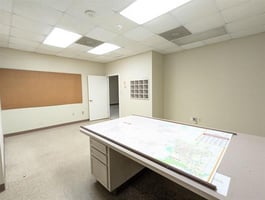
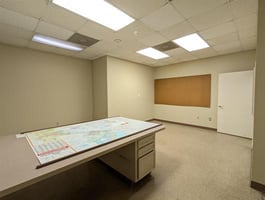
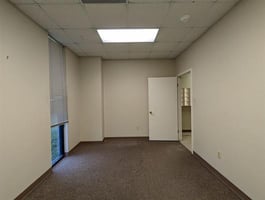
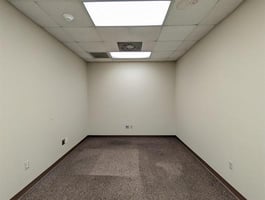
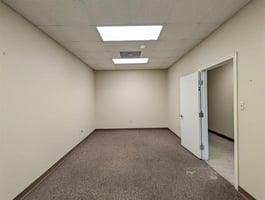
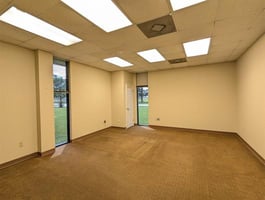
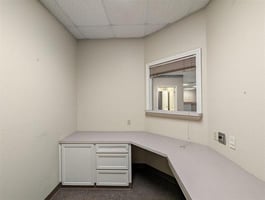
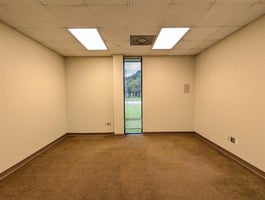
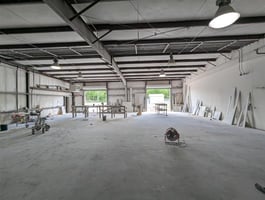
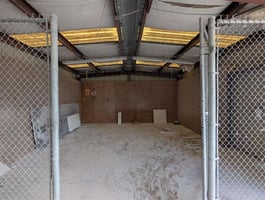
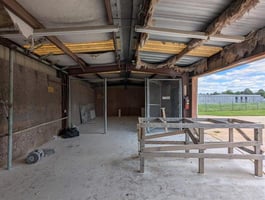
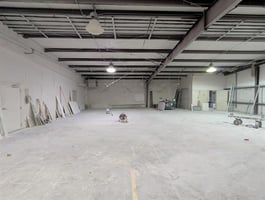
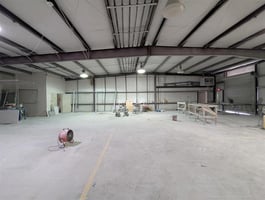
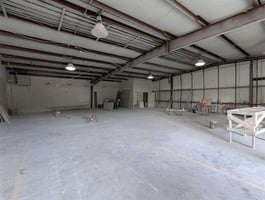
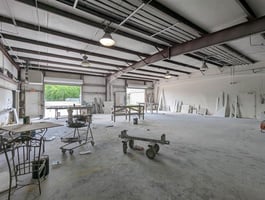
Discover the perfect versatile building for your needs! This spacious +/-14,670 SF office/warehouse sits on a prime +/-3.17 acre at a traffic controlled corner, offering great accessibility and functionality. The property features +/-9,270 SF of office, +/-5,400 SF of warehouse, complemented by +/-1.72 acres with fencing and concrete parking. Office includes two large bullpens, a 40'x50' meeting room, breakroom as well as a welcoming lobby/showroom. Warehouse is made up of two sections with a 14ft eave height on the larger section and a 12' eave height on the smaller. Also includes 2 grade level doors, a truck well, 3 phase power, and a backup generator. Lease space is available as a whole or can be divided into smaller portions.
Discover the perfect versatile building for your needs! This spacious +/-14,670 SF office/warehouse sits on a prime +/-3.17 acre at a traffic controlled corner, offering great accessibility and functionality. The property features +/-9,270 SF of office, +/-5,400 SF of warehouse, complemented by +/-1.72 acres with fencing and concrete parking. Office includes two large bullpens, a 40'x50' meeting room, breakroom as well as a welcoming lobby/showroom. Warehouse is made up of two sections with a 14ft eave height on the larger section and a 12' eave height on the smaller. Also includes 2 grade level doors, a truck well, 3 phase power, and a backup generator. Lease space is available as a whole or can be divided into smaller portions.
Discover the perfect versatile building for your needs! This spacious +/-14,670 SF office/warehouse sits on a prime +/-3.17 acre at a traffic controlled corner, offering great accessibility and functionality. The property features +/-9,270 SF of office, +/-5,400 SF of warehouse, complemented by +/-1.72 acres with fencing and concrete parking. Office includes two large bullpens, a 40'x50' meeting room, breakroom as well as a welcoming lobby/showroom. Warehouse is made up of two sections with a 14ft eave height on the larger section and a 12' eave height on the smaller. Also includes 2 grade level doors, a truck well, 3 phase power, and a backup generator. Lease space is available as a whole or can be divided into smaller portions.
Discover the perfect versatile building for your needs! This spacious +/-14,670 SF office/warehouse sits on a prime +/-3.17 acre at a traffic controlled corner, offering great accessibility and functionality. The property features +/-9,270 SF of office, +/-5,400 SF of warehouse, complemented by +/-1.72 acres with fencing and concrete parking. Office includes two large bullpens, a 40'x50' meeting room, breakroom as well as a welcoming lobby/showroom. Warehouse is made up of two sections with a 14ft eave height on the larger section and a 12' eave height on the smaller. Also includes 2 grade level doors, a truck well, 3 phase power, and a backup generator. Lease space is available as a whole or can be divided into smaller portions.
About This Space for Lease
Building description
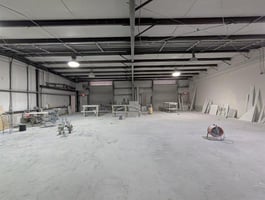
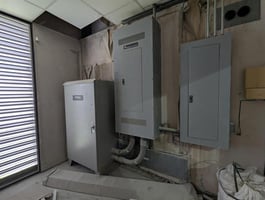
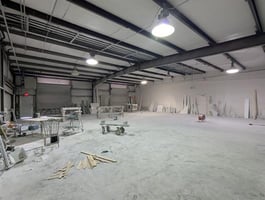
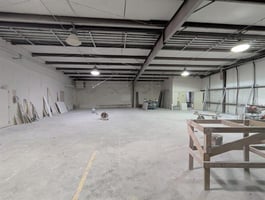
Discover the perfect versatile building for your needs! This spacious +/-14,670 SF office/warehouse sits on a prime +/-3.17 acre at a traffic controlled corner, offering great accessibility and functionality. The property features +/-9,270 SF of office, +/-5,400 SF of warehouse, complemented by +/-1.72 acres with fencing and concrete parking. Office includes two large bullpens, a 40'x50' meeting room, breakroom as well as a welcoming lobby/showroom. Warehouse is made up of two sections with a 14ft eave height on the larger section and a 12' eave height on the smaller. Also includes 2 grade level doors, a truck well, 3 phase power, and a backup generator. Lease space is available as a whole or can be divided into smaller portions.
Listing Contacts
Property History

Similar Properties
Additional Information
Is there information that looks off?
