



Greenwing Logistics Park
Spaces
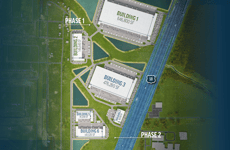
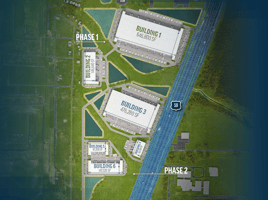
Building 1 at Greenwing Logistics Park is a premier 646,800 SF cross-dock distribution facility with 40' clear height, 132 dock-high doors, and 4 drive-in overhead doors. Featuring 60' speed bays, 56' x 56.5' column spacing, 8" slab thickness, and abundant parking (395 auto + 132 trailer spaces), this Class A building offers exceptional functionality for high-volume distribution and e-commerce operations. BTS office available. Part of Phase 1 with anticipated Q4 2027 delivery.
Building 2 at Greenwing Logistics Park is a 146,640 SF front-load distribution facility with 32' clear height, 31 dock-high doors, and 2 drive-in overhead doors. This modern Class A building features 60' speed bays, 56' x 56.8' column spacing, 6" slab, and excellent parking (127 auto + 27 trailer spaces). Build-to-suit office available. Ideal for regional distribution, last-mile, or light manufacturing users. Part of Phase 1 with anticipated Q4 2027 delivery.
Building 3 at Greenwing Logistics Park is a large 476,280 SF cross-dock distribution facility with 36' clear height, 97 dock-high doors, and 4 drive-in overhead doors. This Class A building offers 60' speed bays, 54' x 51.5' column spacing, 7" slab thickness, and generous parking (236 auto + 98 trailer spaces). Build-to-suit office available. Ideal for high-volume distribution, e-commerce, or large-scale warehousing users. Part of Phase 2.
Building 4 at Greenwing Logistics Park is a 56,160 SF rear-load distribution facility with 32' clear height, 11 dock-high doors, and 2 drive-in overhead doors. This Class A building features 60' speed bays, 52' x 60' column spacing, 6" slab thickness, and convenient parking (90 auto + 15 trailer spaces). Build-to-suit office available. Well-suited for regional distribution, warehousing, or specialized manufacturing users requiring rear-load access. Part of Phase 2.
Building 5 at Greenwing Logistics Park is an 81,200 SF front-load distribution facility with 32' clear height, 14 dock-high doors, and 2 drive-in overhead doors. This Class A building features 60' speed bays, 56' x 43.4' column spacing, 6" slab thickness, and strong parking (94 auto spaces). Build-to-suit office available. Excellent for regional distribution, fulfillment, or light manufacturing users. Part of Phase 2.
Building 6 at Greenwing Logistics Park is a 141,120 SF front-load distribution facility with 32' clear height, 31 dock-high doors, and 2 drive-in overhead doors. This Class A building features 60' speed bays, 56' x 46.8' column spacing, 6" slab thickness, and ample parking (99 auto + 7 trailer spaces). Build-to-suit office available and this building is part of Phase 2.
Greenwing Logistics Park | 6-Building Class A Institutional Distribution Park for Lease
Building description
Greenwing Logistics Park is a new 1,548,200 SF, 6-building Class A institutional-grade distribution park located at Greens Road & Highway 59 North in Humble, Texas. Featuring cross-dock, front-load, and rear-load configurations with clear heights up to 40', 60' speed bays, ESFR sprinklers, and extensive dock & drive-in doors. The park offers abundant auto and trailer parking plus direct access to Hwy 59, Beltway 8 (1.2 miles), and IAH Airport. Phase 1 delivery Q4 2027. Ideal for large-scale distribution, e-commerce, and manufacturing users seeking modern, high-cube logistics space in a prime Northeast Houston location.
Building highlights
- 6-Building Class A Institutional Distribution Park
- Buildings ranging 56,160 SF - 646,800 SF
- Grade & Dock Loading Capabilities
- Ample Auto & Trailer Parking
- Features Rear-Load, Front-Load, and Cross-Dock Configurations
- Phase 1 delivering Q4 2027
Listing Contacts
Property History

Similar Properties
Additional Information
Is there information that looks off?
