



Listed by Corporate Commercial Realty LLC
$18/SF/YR
194 N. Fehr Way (Unit D)
Building Details
Property Type Industrial
Sub Type Manufacturing, Warehouse
Tenancy Single
Lease Type Modified Gross
Class B
Total Building SqFt 24,000
Ceiling Height 16 ft.
Drive In Doors 1
Total Parking Spaces 6
Year Built 1975
Spaces
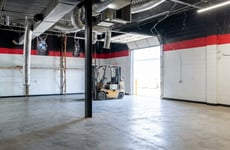
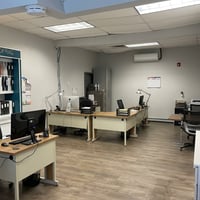
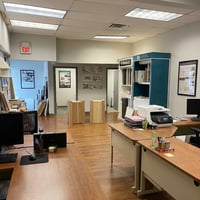



Warehouse/Office: 80%/20%, 16 ft ceiling height, 1 drive-in door (10' x 12'), Oil heat, 200amp power, 6 parking spaces
3,000 sq ft Industrial Warehouse Bay Shore/Deer Park
Building description
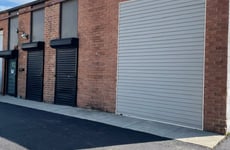
3,000 square feet ± of versatile warehouse and office space, ideally suited for a wide range of light industrial, manufacturing, or warehouse/distribution operations.
Features 80% warehouse / 20% office layout, providing the perfect balance of operational floor space and administrative workspace. With 16-foot ceiling heights, the property accommodates racking systems, equipment, and efficient storage configurations. A drive-in loading door (10' x 12') ensures seamless access for deliveries and freight movement.
Building highlights
3,000 SF ± of Versatile Light Industrial/Warehouse Space
80% warehouse / 20% office layout
Drive-In Loading Access — 10' x 12' drive-in loading door
200-amp electric, oil heat
Available June 1, 2026 @ $4,500/mo.
Listing Contacts
Listed by Corporate Commercial Realty LLC
Property History

Similar Properties
Additional Information
Name
License
Brokerage
Title
Brokerage Address
Is there information that looks off?
