


11700 Dunlap Industrial Blvd, Maryland Heights, MO
Spaces
11700 Dunlap Industrial Blvd, Maryland Heights, MO
Building description
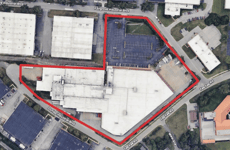
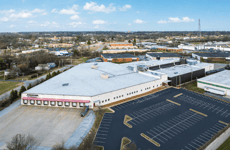
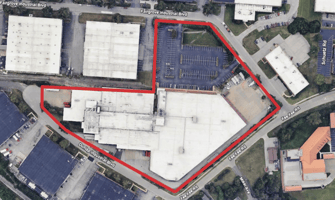
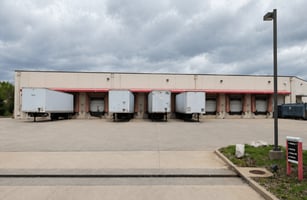

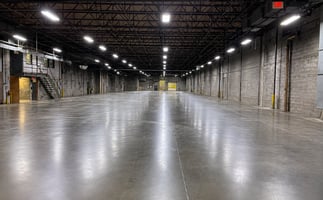
11700 Dunlap Industrial Blvd, Maryland Heights, MO offers 204,908 SF of industrial/warehouse/distribution space on an 8.47-acre site, including approximately 2,500 SF of office space. The facility features 22 dock-high doors, 1 drive-in door, and clear heights ranging from 18’–28’, providing exceptional flexibility for manufacturing, packaging, warehousing, or distribution operations. Built in 1972 with an expansion added in 2002, this Class B industrial asset is equipped with 12,000 amps / 480 volt power, 170 parking spaces, and a fully climate-controlled warehouse. The property also offers direct rail access with approximately 300’ of internal rail platform, making it a rare logistics and production opportunity in the St. Louis metro. Zoned M-2 – Office, Service, and Intensive Manufacturing District, the site is ideally suited for high-power industrial users requiring advanced infrastructure and transportation access.
Building highlights
Address: 11700 Dunlap Industrial Blvd, Maryland Heights, MO
Type: Industrial/Warehouse/Distribution
Total SF: 204,908± (2,500 office)
Acreage: 8.47
Dock Doors: 22
Drive In Doors: 1
Clear Height: 18' - 28'
Building Class: B
Zoning: M-2 — Office, Service, and Intensive Manufacturing District
Parking Spaces: 170
HVAC: Warehouse is 100% climate controlled/air conditioned
Sprinkler: Yes, but not currently operating
Special Feature: Direct rail access with 300’ internal platforms
Year Built/Renovated: 1972 & addition added in 2002
Listing Contacts
Property History

Similar Properties
Is there information that looks off?
