




$1.30/SF/MO
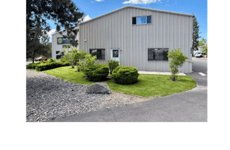
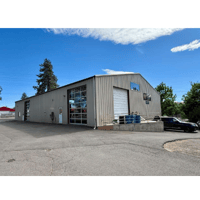
Mixed Use Industrial building for lease by Owner
Building Details
Property Type Industrial
Tenancy Single
Lease Type NNN
Class B
Total Building SqFt 6,090
Ceiling Height 18'
Drive In Doors 2
Loading Docks 1
Year Built 2001
Spaces
Move in ready Industrial building in prime location
Building description
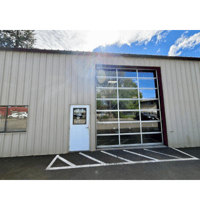
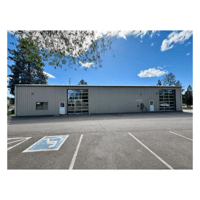
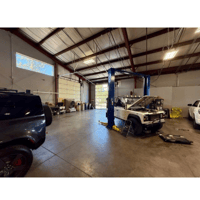
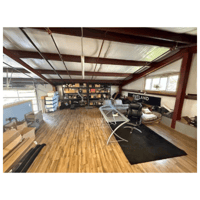
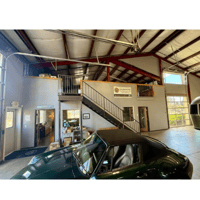
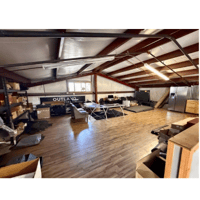
Prime move-in ready industrial warehouse space available soon in one of Bend’s most sought-after industrial corridors, just minutes from downtown. This versatile 6,090 SF light industrial property offers an efficient combination of warehouse and office space, featuring 18’ clear heights, dock-high and grade-level loading, 14’ doors, mezzanine office space, and ample operational flexibility for distribution, manufacturing, contractor, storage, or service-based users.
Building highlights
- Mixed-use industrial building featuring integrated office and warehouse components for flexible business operations
- Centrally located industrial building situated on 0.43 AC lot.
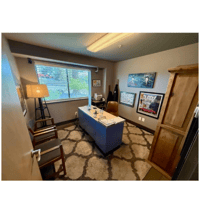
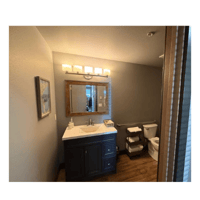
- Interior layout includes 2 offices and second floor 700 sft mezzanine (not included in sqft computation)
- Easy access to Parkway/Hwy 97 3rd St, and downtown Bend
- Open floor plan with natural light provided by 14’ garage doors
- Fully sprinklered building with onsite parking
Listing Contacts
Property History

Similar Properties
Is there information that looks off?
