












NAI Puget Sound Properties
NAI Puget Sound Properties
Listed by NAI Puget Sound Properties
Undisclosed Rate
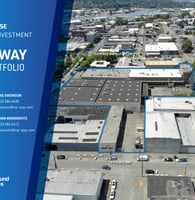
Leary Way 3 Building Portfolio
Building Details
Property Type Retail, Industrial
Sub Type Manufacturing, Warehouse
Tenancy Multiple
Total Available Spaces 15,192
Total Building SqFt 89,498
Min Divisible SqFt 4,500
Max Contiguous SqFt 43,442
Vacant SqFt 89,498
Ceiling Height 24'
Year Built 1966
Spaces
Total: 43,442 SF
Industrial: 31,442 SF
Office: 12,000 SF
Mezz.: 2,510 SF
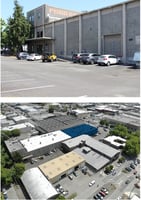
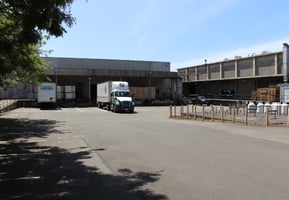
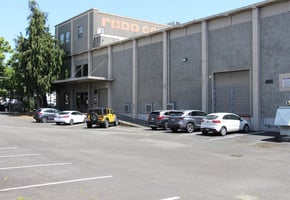
Concrete tilt up building used for manufacturing and distribution. Multiple docking doors & 24' clear height.
Total: 41,556 SF
Industrial: 38,364 SF
Office: 3,192 SF
Concrete tilt up buildings with multiple docking doors.
Clear hight of 24'.

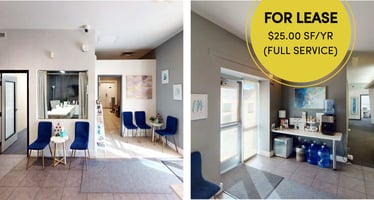
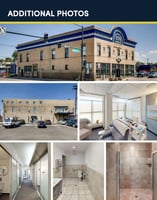
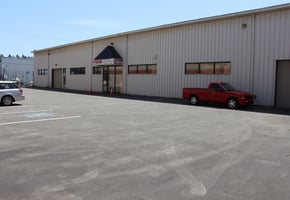
4,500 SF retail shop/showroom with ample parking.
4818 14th Ave NW, Seattle, WA 98107-5106
Building description
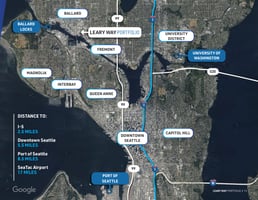
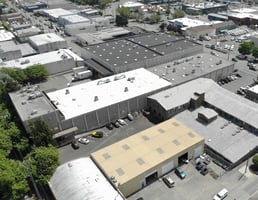
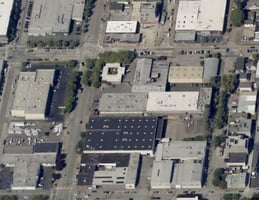
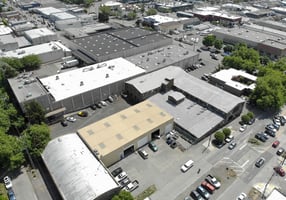
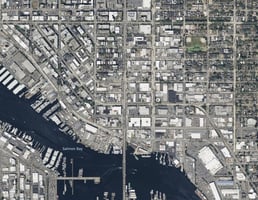
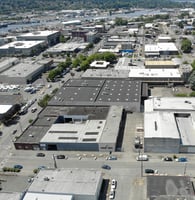
The portfolio is comprised of 3 buildings ideally situated in the heart of Ballard off of Leary Way with access to downtown Ballard, Fremont, and downtown Seattle within minutes.
Building highlights
- Total Building Size: ~89,000 SF (Approximately)
- Total Land Size: ~153,000 SF (Approximately)
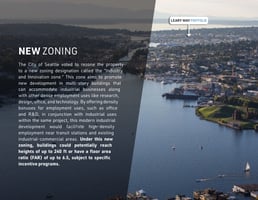
- Zoning: Industry & Innovation Zone (II)
- Building A: 41,556 SF - Warehouse 38,364 SF, Office 3,192 SF, Year Built 1980
- Building B: 43,442 SF - Warehouse 31,442 SF, Office 12,000 SF, Mezz. 2,510 SF, Year Built 1966 & 1975
- Building D: 4,500 SF Retail Shop/Showroom, Year Built 1999
- 24' clear height
- Walk Score: 95 | Bike Score: 99
Listing Contacts
NAI Puget Sound Properties
NAI Puget Sound Properties
Listed by NAI Puget Sound Properties
Property History

Similar Properties
Is there information that looks off?
