








Taylor Plaza
Spaces
Retail | Taylor Plaza Suite B
Building description
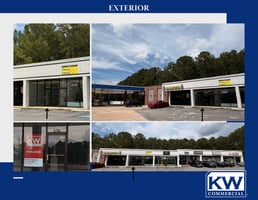
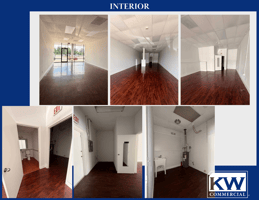
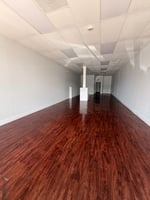
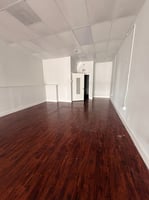

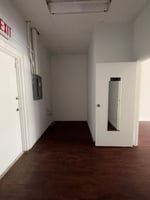
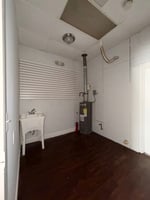
Taylor Plaza presents a prime opportunity to secure high-visibility retail space at one of Riverdale's most trafficked intersections. Suite B offers 950 square feet of open floor plan space with a private restroom, positioned directly on Georgia Highway 138 with 258 feet of frontage and a dedicated turn lane for seamless customer access. The center sits on 1.50 acres in a General Commercial (GC) zone, serving a dense residential population within a 3-5 mile radius. The newly opened Chevron adjacent to the property further drives daily foot traffic and enhances the center's visibility to passing motorists.
Building highlights
Prime Riverdale Retail Location Situated at one of Riverdale's most trafficked intersections, serving a dense residential population within a 3–5 mile radius.
High-Traffic Destination Anchored by New Chevron The newly opened adjacent Chevron station drives consistent daily foot traffic and increases the center's visibility to passing motorists, creating a natural draw for complementary retailers.
Exceptional Highway 138 Visibility & Access Positioned directly on GA Highway 138 with 258 feet of frontage and a dedicated turn lane, ensuring maximum exposure to high daily traffic volumes and seamless customer access.
General Commercial (GC) Zoning Zoned General Commercial, supporting a wide range of retail, service, and restaurant use.
Flexible Retail Space Available Suite B offers 950 sqft of open floor plan space with a private restroom — move-in ready and adaptable for a variety of retail or service concepts.
Listing Contacts
Property History

Similar Properties
Additional Information
Is there information that looks off?
