






Listed by Premier Development Partners
Undisclosed Rate
6300 Wilson Mills Road
Building Details
Property Type Office
Sub Type Traditional Office, Medical Office
Tenancy Multiple
Total Parking Spaces 2584
Year Built 1974
Spaces
- 3 Buildings | ±600,000 SF (Divisible)
- North Building: ±104,000 SF, 4 stories
- Built in 1974
- ±42 Acres
- ±2,100 feet of frontage on I-271
- Office-Laboratory Zoning
- (3) Parking Decks and (5) Surface Lots | 2,584 parking spots
- Parking Ratio: 6.2 per 1,000
- (2) Backup Generators
- 3 Buildings | ±600,000 SF (Divisible)
- West Building: ±175,000 SF, 4 stories
- Built in 1994
- ±42 Acres
- ±2,100 feet of frontage on I-271
- Office-Laboratory Zoning
- (3) Parking Decks and (5) Surface Lots | 2,584 parking spots
- Parking Ratio: 6.2 per 1,000
- (2) Backup Generators
- 3 Buildings | ±600,000 SF (Divisible)
- East Building: ±375,000 SF, 5 stories
- Built in 1993
- ±42 Acres
- ±2,100 feet of frontage on I-271
- Office-Laboratory Zoning
- (3) Parking Decks and (5) Surface Lots | 2,584 parking spots
- Parking Ratio: 6.2 per 1,000
- (2) Backup Generators
Unique Campus Opportunity | 3 Buildings | ±600,000 SF
Building description
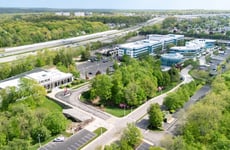
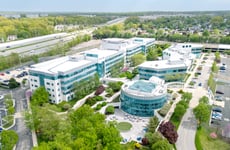
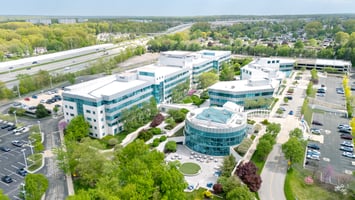
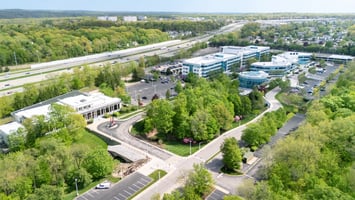
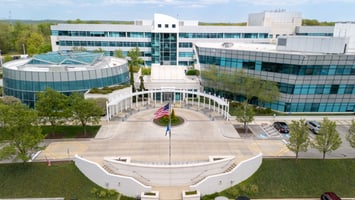
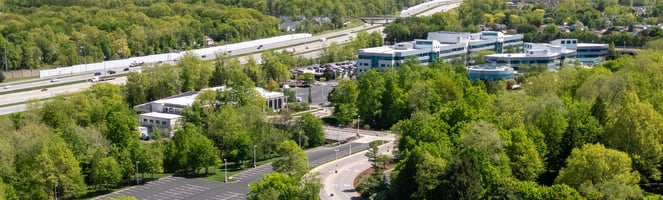
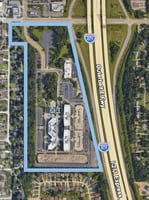
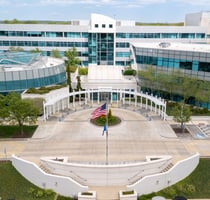
6300 Wilson Mills Road in Mayfield Village, OH offers ±600,000 SF of divisible office space across 3 buildings — a ±104,000 SF North Building (4 Stories), a ±175,000 SF West Building (4 Stories), and a ±325,000 SF East Building (5 Stories). The campus sits on ±42 acres with ±2,100 feet of frontage on I-271 and features (3) parking decks and (5) surface lots providing 2,584 parking spots at a ratio of 6.2 per 1,000 SF.
Building highlights
- 3 Buildings | ±600,000 SF (Divisible) ±104,000 SF – North Building (4 Stories) ±175,000 SF – West Building (4 Stories) ±325,000 SF – East Building (5 Stories)
- Built 1974 (N) | 1993 (E) | 1994 (W)
- ±42 Acres
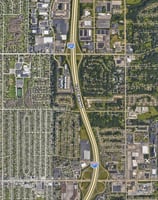
- ±2,100 feet of frontage on I-271
- Office - Laboratory Zoning
- (3) Parking Decks and (5) Surface Lots 2,584 Parking Spots
- Parking Ratio: 6.2 per 1,000
- (2) Backup Generators
Listing Contacts
Listed by Premier Development Partners
Property History

Similar Properties
Additional Information
Name
License
Is there information that looks off?
