


Listed by Mid America Real Estate Oakbrook Terrace
Undisclosed Rate
Mylo Barrington
Building Details
Property Type Retail, Restaurant
Sub Type Commercial/mixed used
Tenancy Multiple
Total Building SqFt 12,245
Min Divisible SqFt 5,750
Max Contiguous SqFt 6,495
Vacant SqFt 12,245
Spaces
5,750 SF Restaurant Space with 3,675 SF Outdoor Patio
6,495 SF Restaurant Space with 1,555 SF Outdoor Patio space
Retail | 2 spaces available | 5,750 SqFt - 6,495 SqFt
Building description
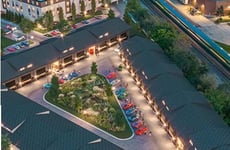


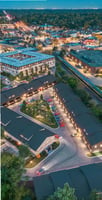
Mylo Barrington is a new mixed-use development in Downtown Barrington featuring 12,610 SF of premier restaurant and retail space offering floor to ceiling windows and inviting outdoor patios. Spanning a 6.2-acre redevelopment site, this project will be anchored by a luxury apartment complex with 125 residences and further enhanced by 37 Roost Motor Club car condominiums, thoughtfully designed with a modern farmhouse and equestrian barn aesthetic, tailored for high-end vehicles.
Building highlights
- Mylo Barrington is a new mixeduse development in Downtown Barrington featuring 12,245 SF of premier restaurant and retail space offering floor to ceiling windows and inviting outdoor patios.
- Spanning a 6.2-acre redevelopment site, this project will be anchored by a luxury apartment complex with 125 residences and further enhanced by 37 Motor Cave Suites car condominiums, thoughtfully designed with a modern farmhouse and equestrian barn aesthetic, tailored for high-end vehicles.
- 6,495 SF Restaurant Space with 1,555 SF Outdoor Patio space
- 5,750 SF Restaurant Space with 3,675 SF Outdoor Patio
Listing Contacts
Listed by Mid America Real Estate Oakbrook Terrace
Property History

Similar Properties
Is there information that looks off?
