



Mesa Labworks
Spaces
Office | 3 spaces available | 11,795 SqFt - 15,249 SqFt
Building description
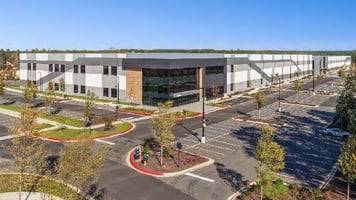
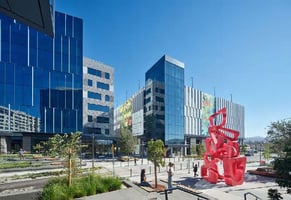
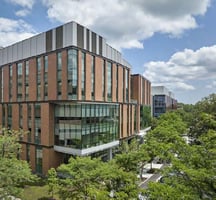
Mesa Labworks' move-in ready labs enable your business to focus on what's important: exploring, sharing ideas, and solving problems. Offering a space solution with robust laboratory infrastructure, Mesa Labworks' turnkey suites range from 8K-15K SF and are located in San Diego's bustling epicenter of life science and research.
Sorrento Mesa is a global hub of life science and biotech thanks to its proximity to STEM graduates and renowned research institutions such as SDSU, UCSD, Scripps Research, and Sanford Burnham Prebys' Medical Discovery Institute. When you're here, you're part of a community of some of the brightest research minds in the world.


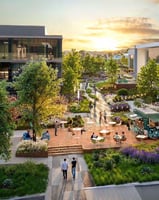
Part social setting, part outdoor conference room, and all about bringing together people and ideas, Mesa Labworks' courtyard is a flexible outdoor space that encourages interaction. Other onsite amenities promote sustainability, easier commuting, and wellness.
Mesa Labworks is developed and operated by King Street Properties, a vertically integrated firm focused exclusively on the real estate needs of science-based companies and institutions.
Building highlights
- 62,000 square feet single story, creative office to lab conversion
- 3 suites accommodating 11k-15k SF tenants
- Turn-key spec suites with robust lab infrastructure
- Improvements complete: spec suite, mep, and amenity upgrades
- Three life science suites ranging in size from 11,795 SF to 15,249 SF.
- Suites offering 55%/45% lab-to-office ratio.
- Dedicated 100% Outside Air packaged DX HVAC units serving lab areas providing 10 ACH.
- 1600 amp electrical service to the building providing 25W/SF of power.
- Building common 300Kw/375kVA generator, providing 10 VA/SF standby power in lab spaces.
- Central House compressed air and vacuum (both 145 psi) serving all lab benches.
- Modular Lab bench design for flexibility.
- Two 6' fume hoods per suite, with flexibility to add additional hoods.
- Pre-built tissue culture room in each suite.
- Central gas fired domestic water heater.
- Building Management System for HVAC in all lab areas.
- Dedicated building common 60' loading area.
- Each suite offering dedicated loading/receiving area with roll up door.
- Parking ratio of (3.2/1,000).
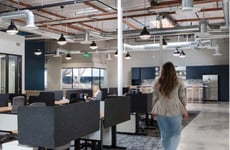
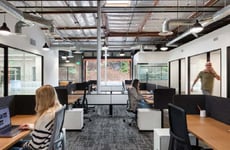
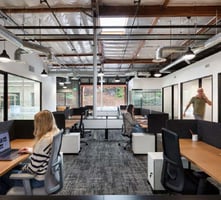

- Lab Space with 10' drop ceilings/ office space with 16' open-to-structure ceilings
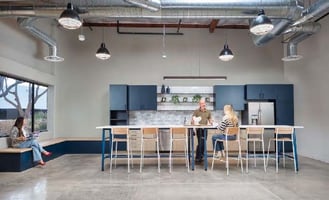
- Reservable conference rooms
- Shower and locker rooms
- EV charging stations
- Courtyard with outdoor work spaces
- 3.2/1,000 parking ratio
Listing Contacts
Property History

Similar Properties
Is there information that looks off?
