
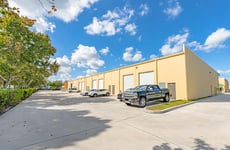


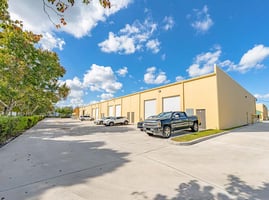


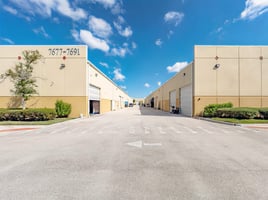

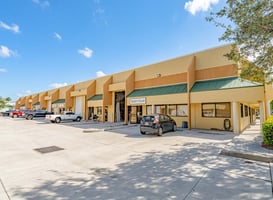
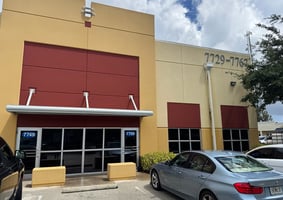
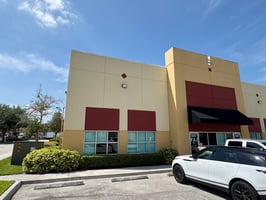




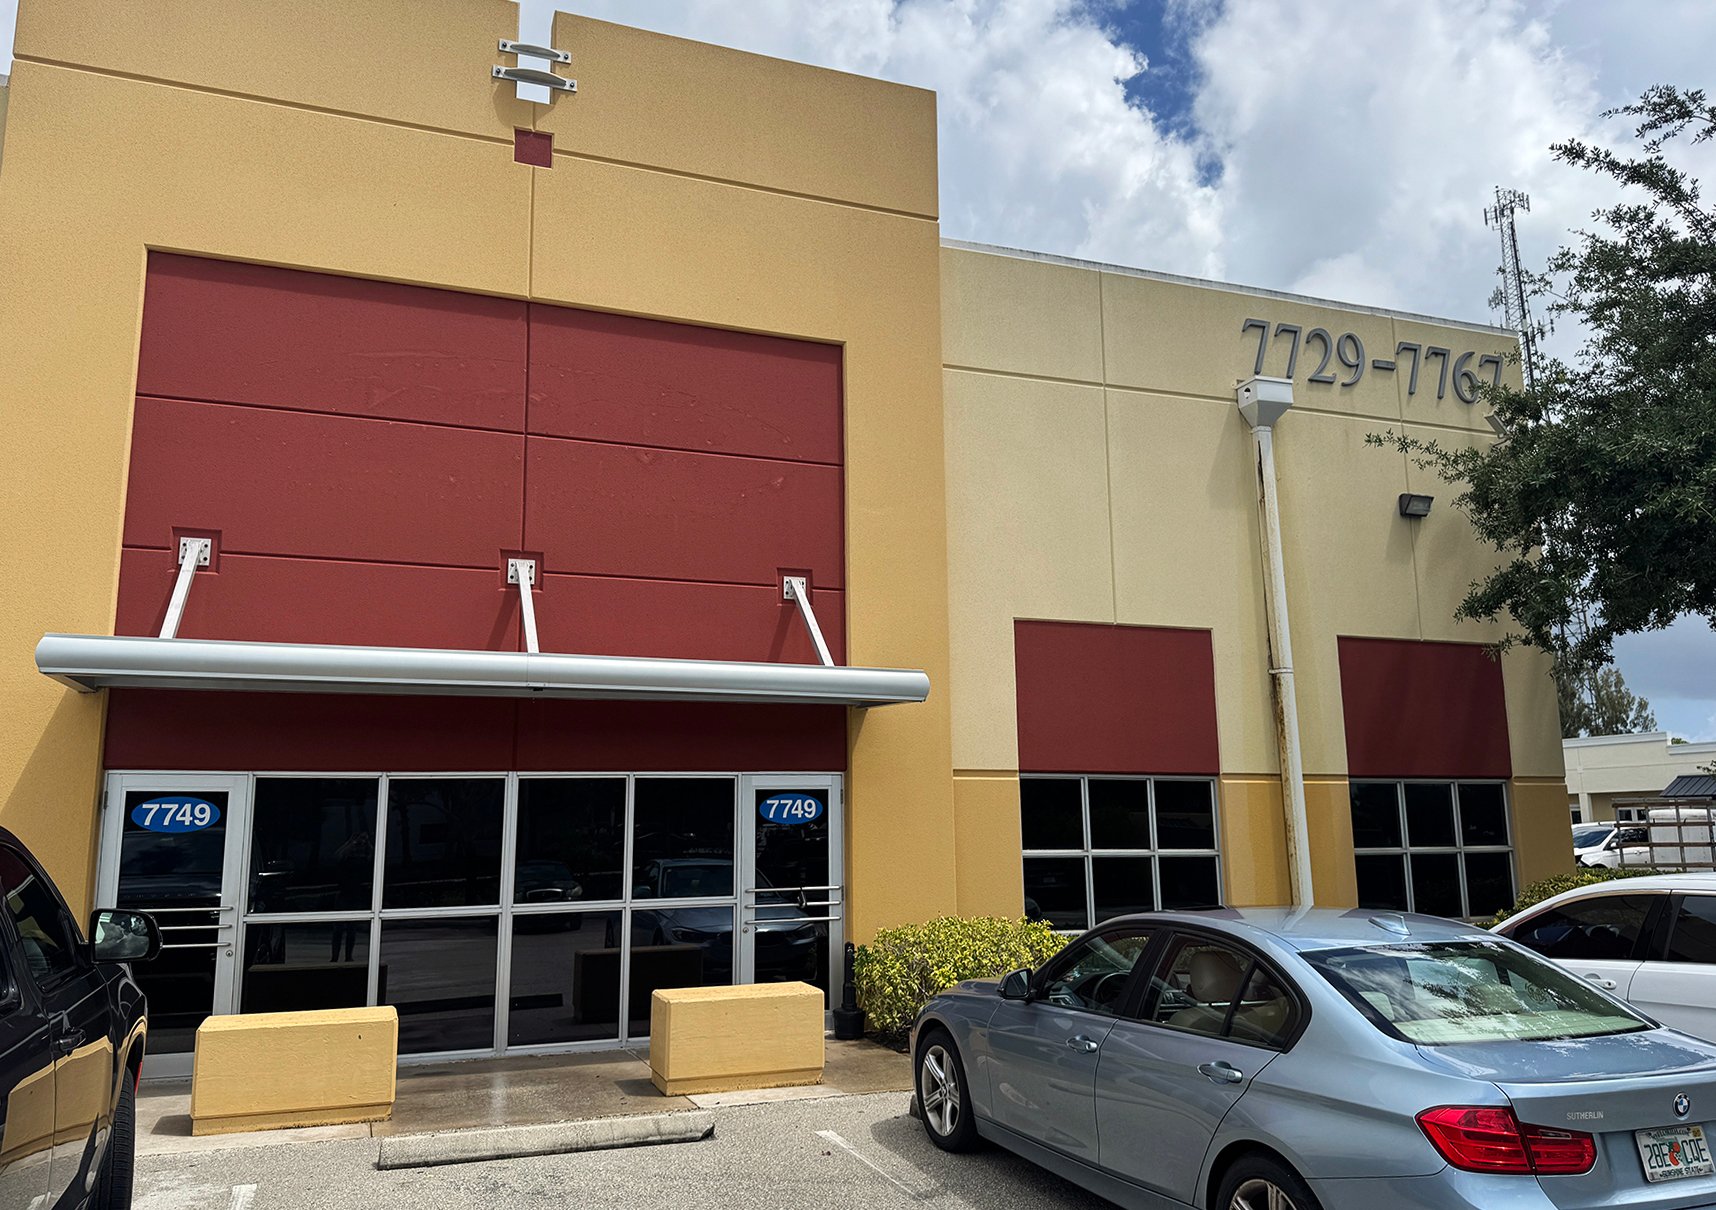
Premier Industrial Flex Spaces
Spaces


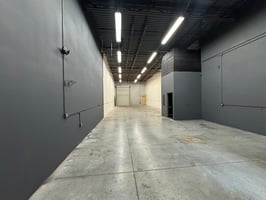
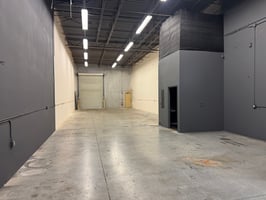

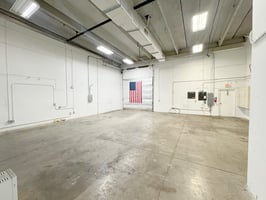
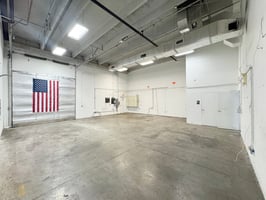
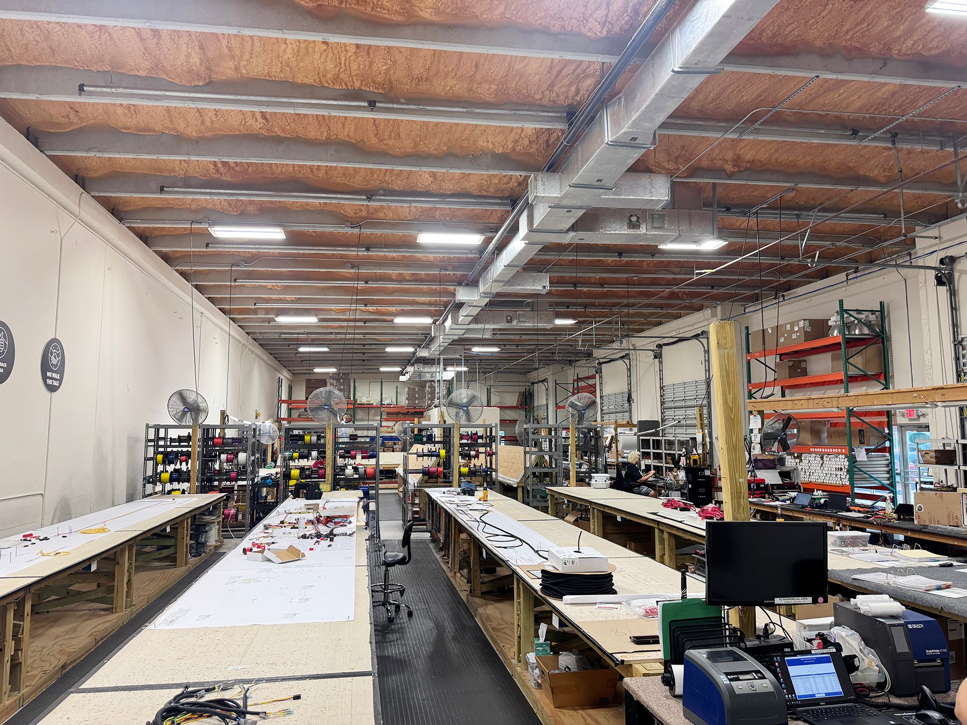
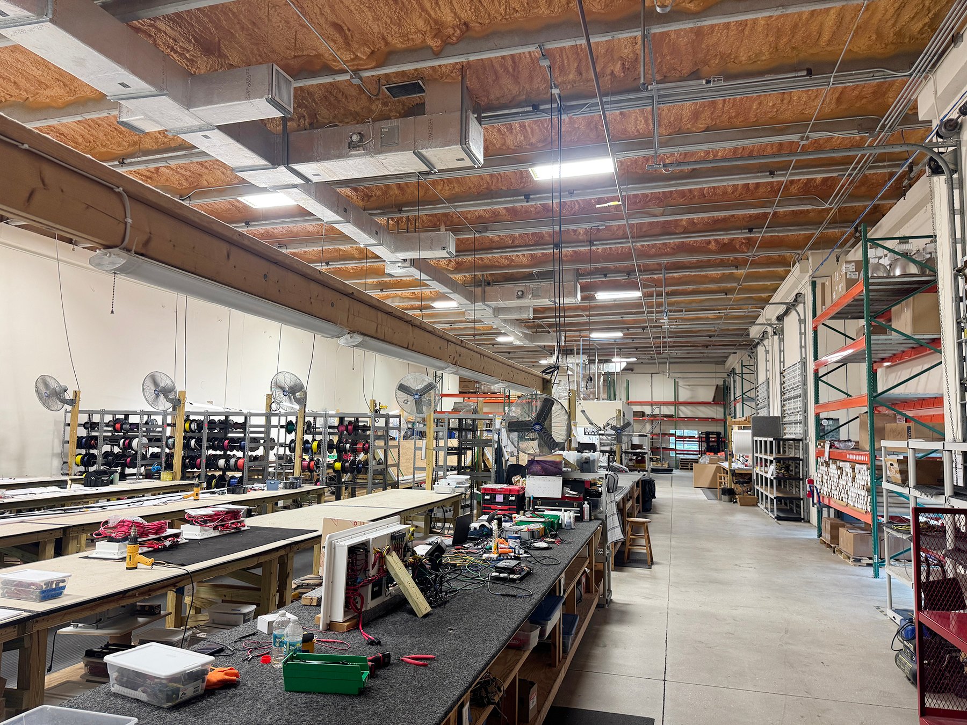
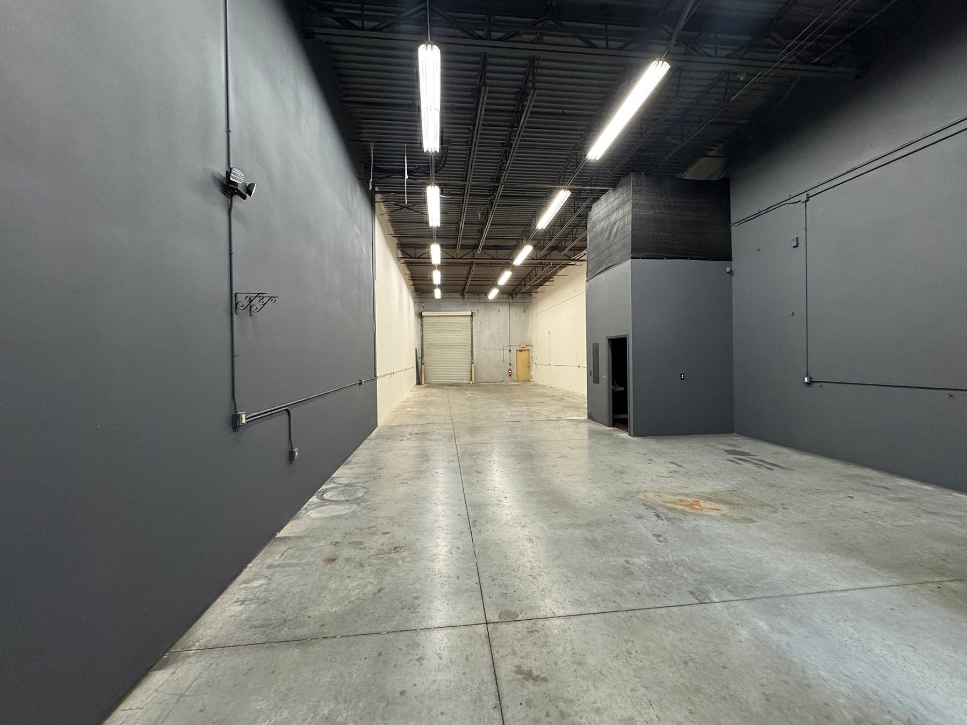
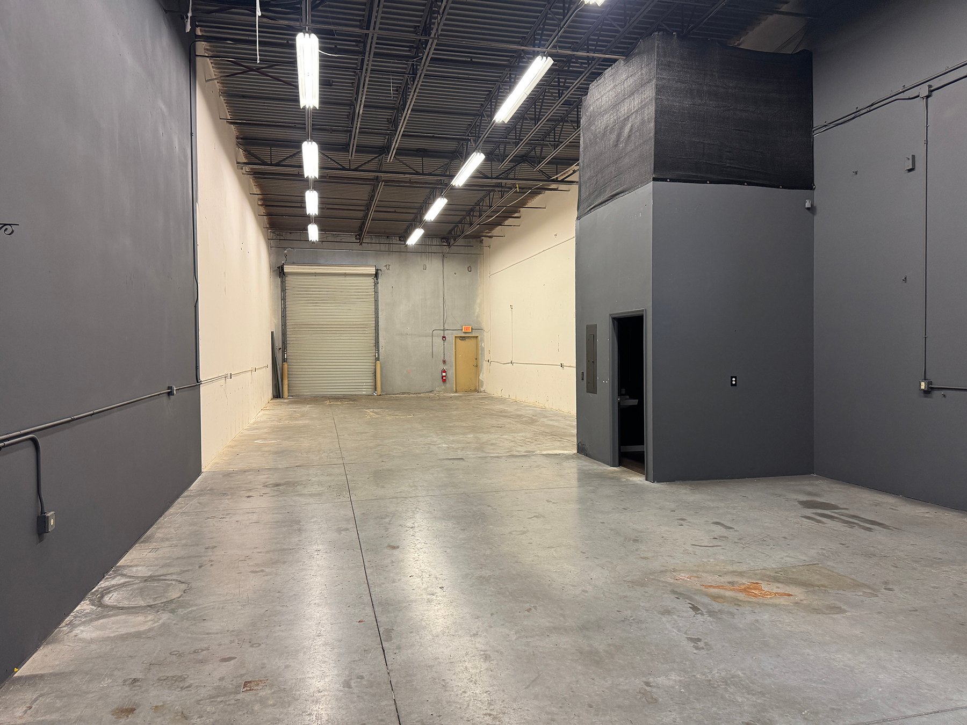
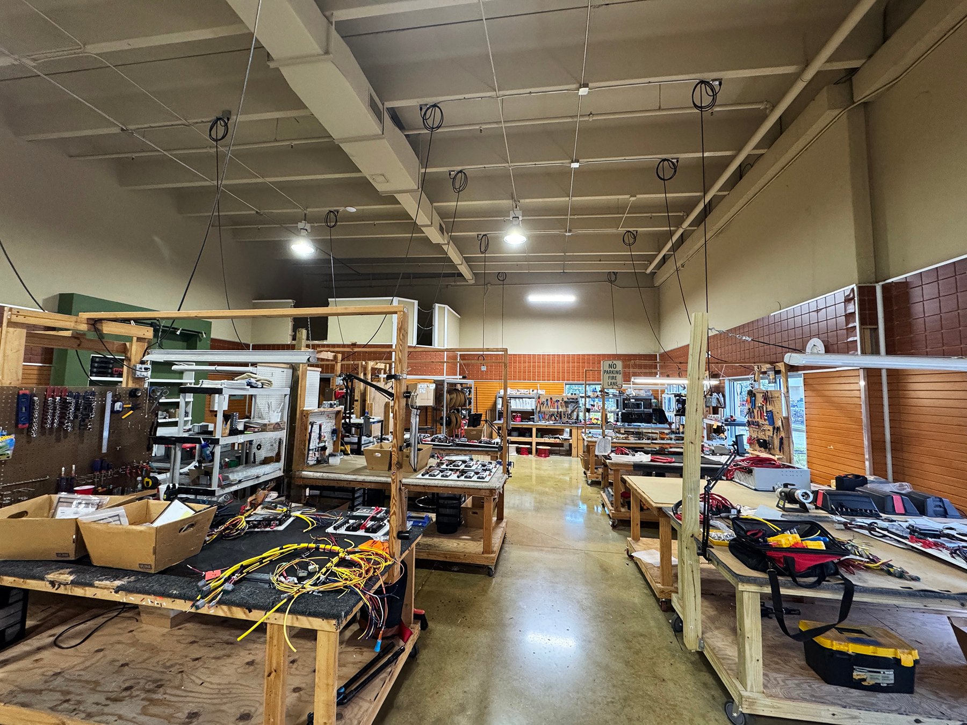
• Expansive open concept warehouse/production area
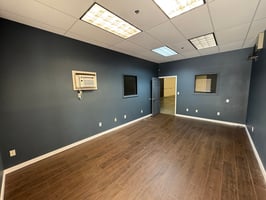
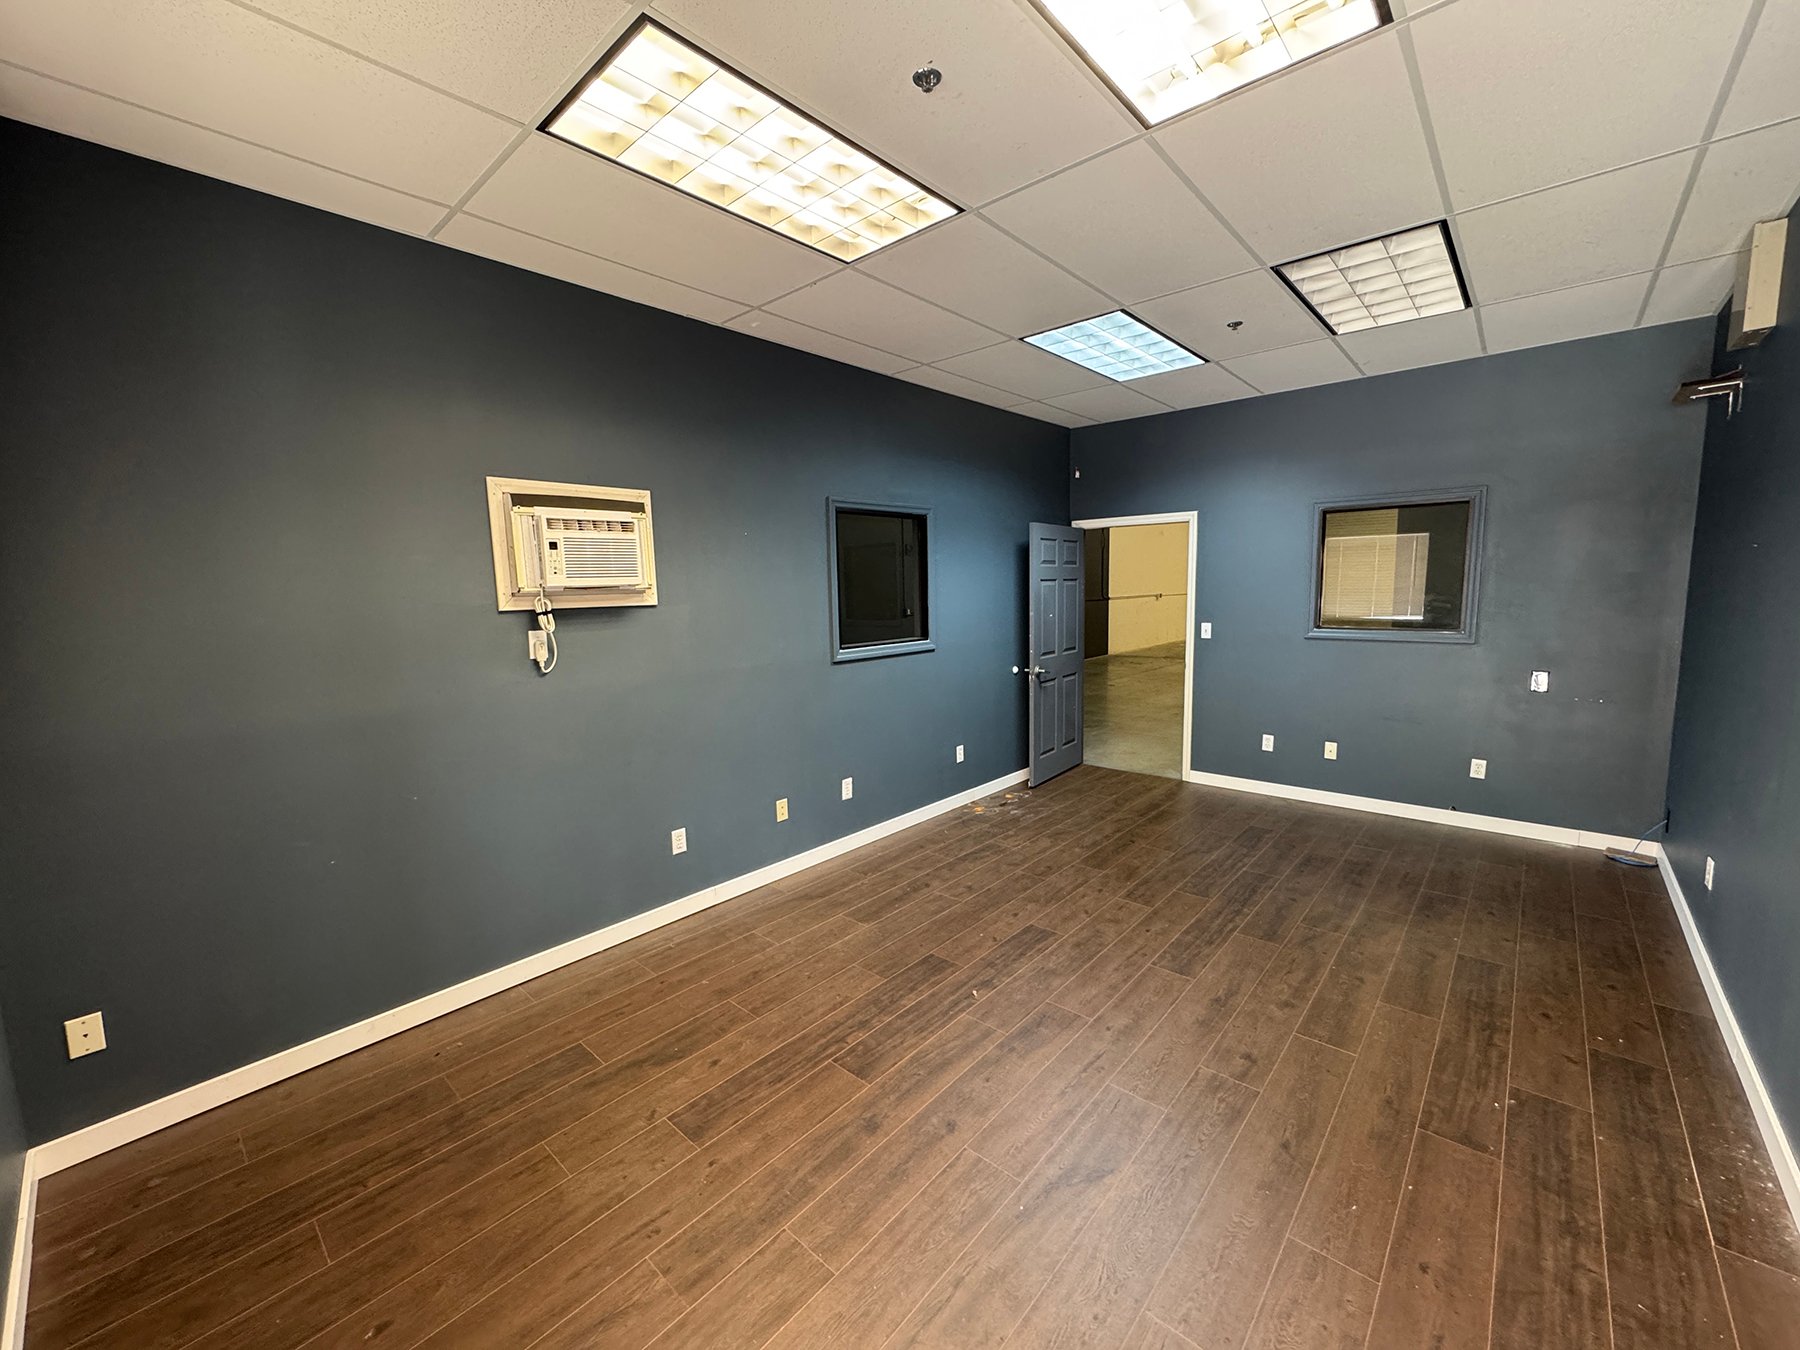
• Open office area, conference room, four restrooms, and a shipping/receiving area
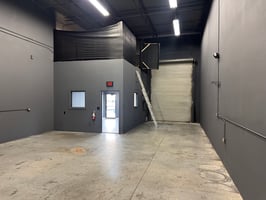
• (5) 10’ x 12’ overhead doors
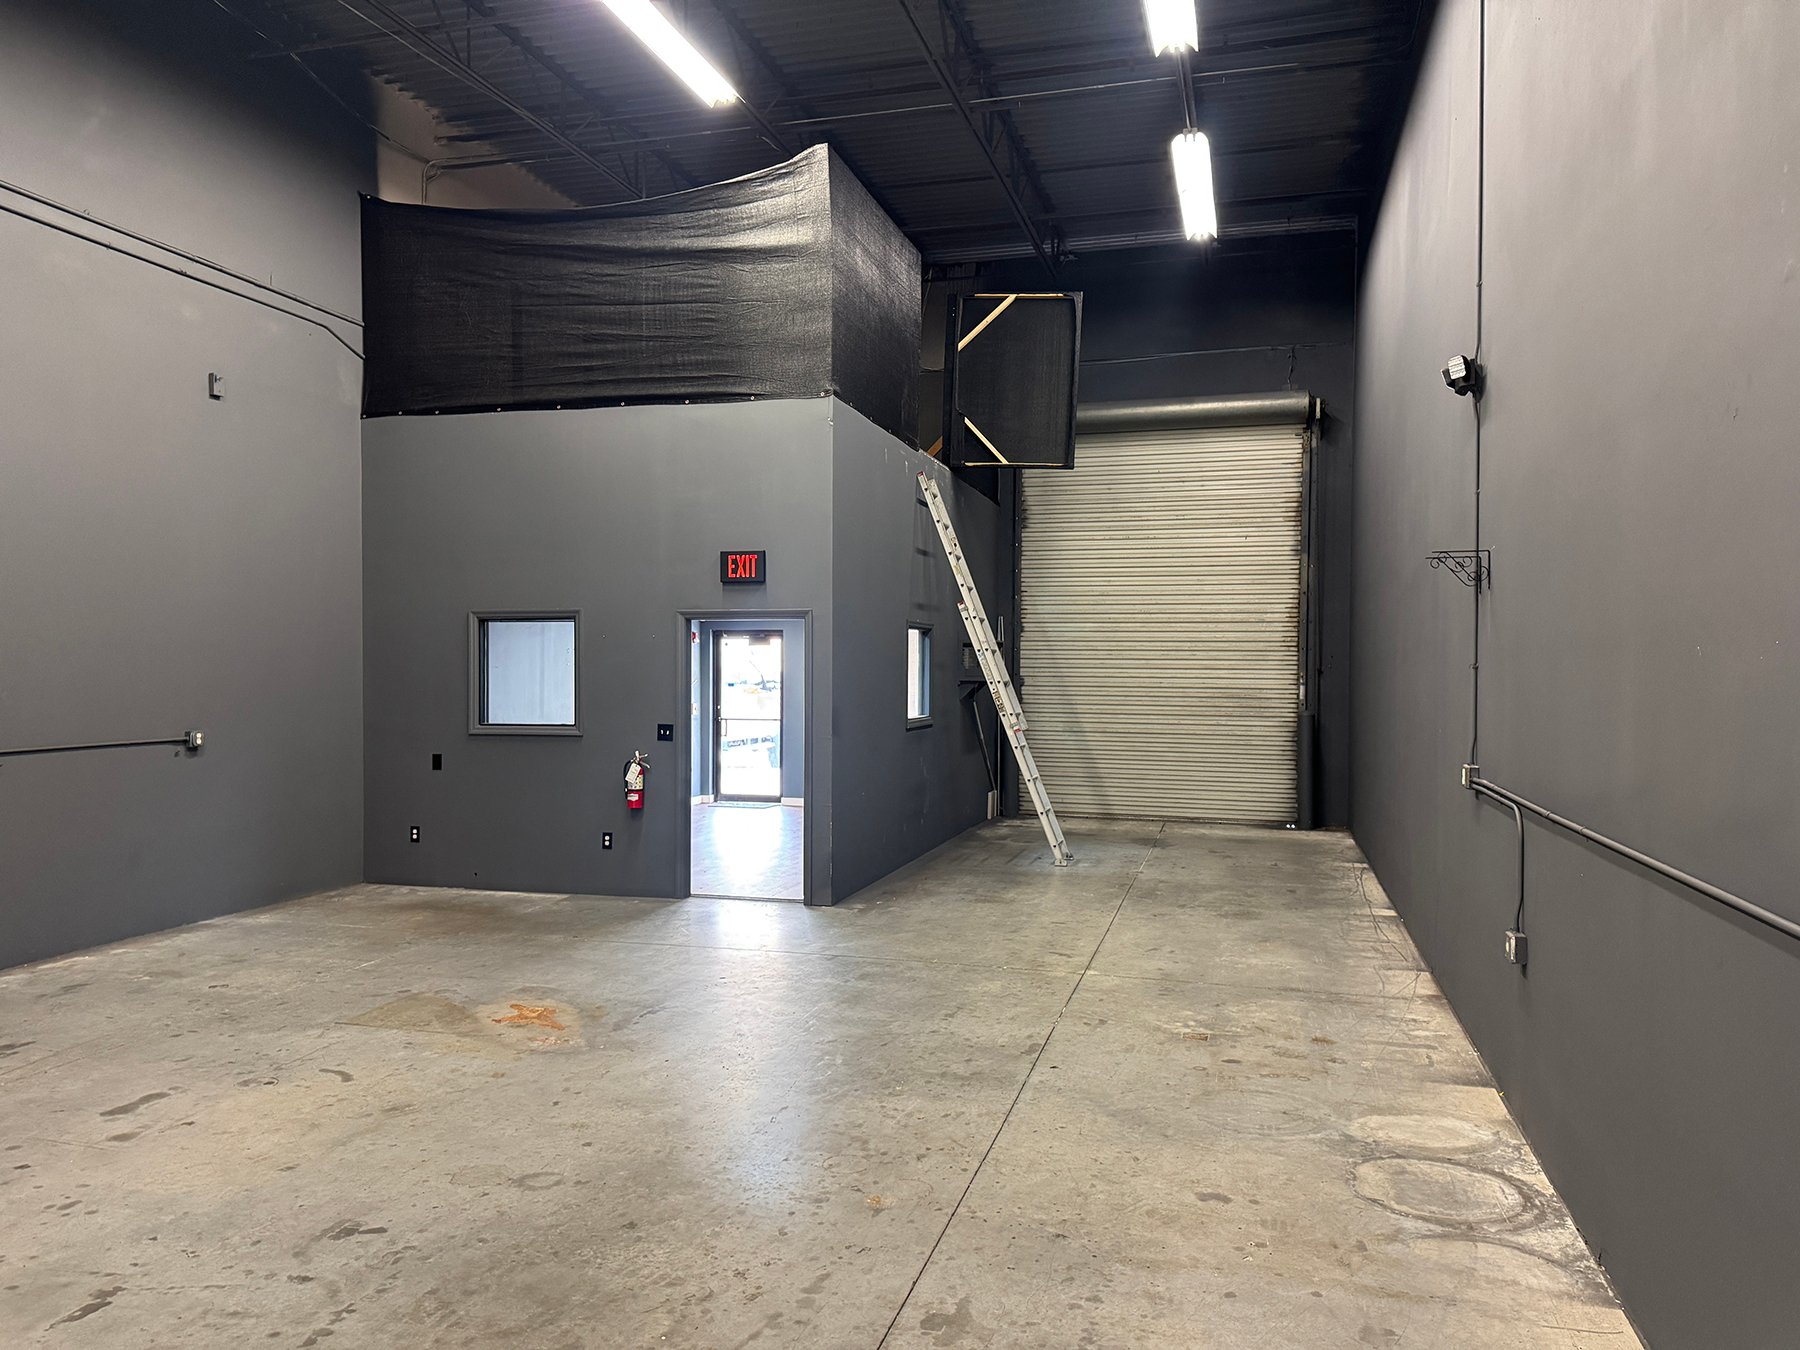
• Flexible warehouse layout
• Suitable for distribution, fabrication, showroom warehouse, and operational users
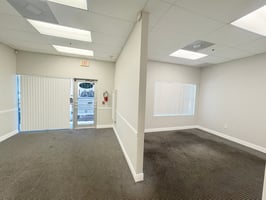
• Functional office area
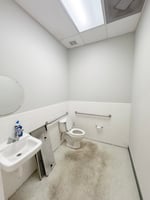
• Private restroom
• Two roll-up doors
• Ideal for service contractors, distribution, storage, and light
industrial users
• Three private offices
• Three restrooms
• (3) 10’ x 12’ overhead doors
• Flexible warehouse layout
• Suitable for distribution, fabrication, showroom warehouse, and operational users
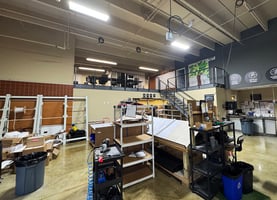

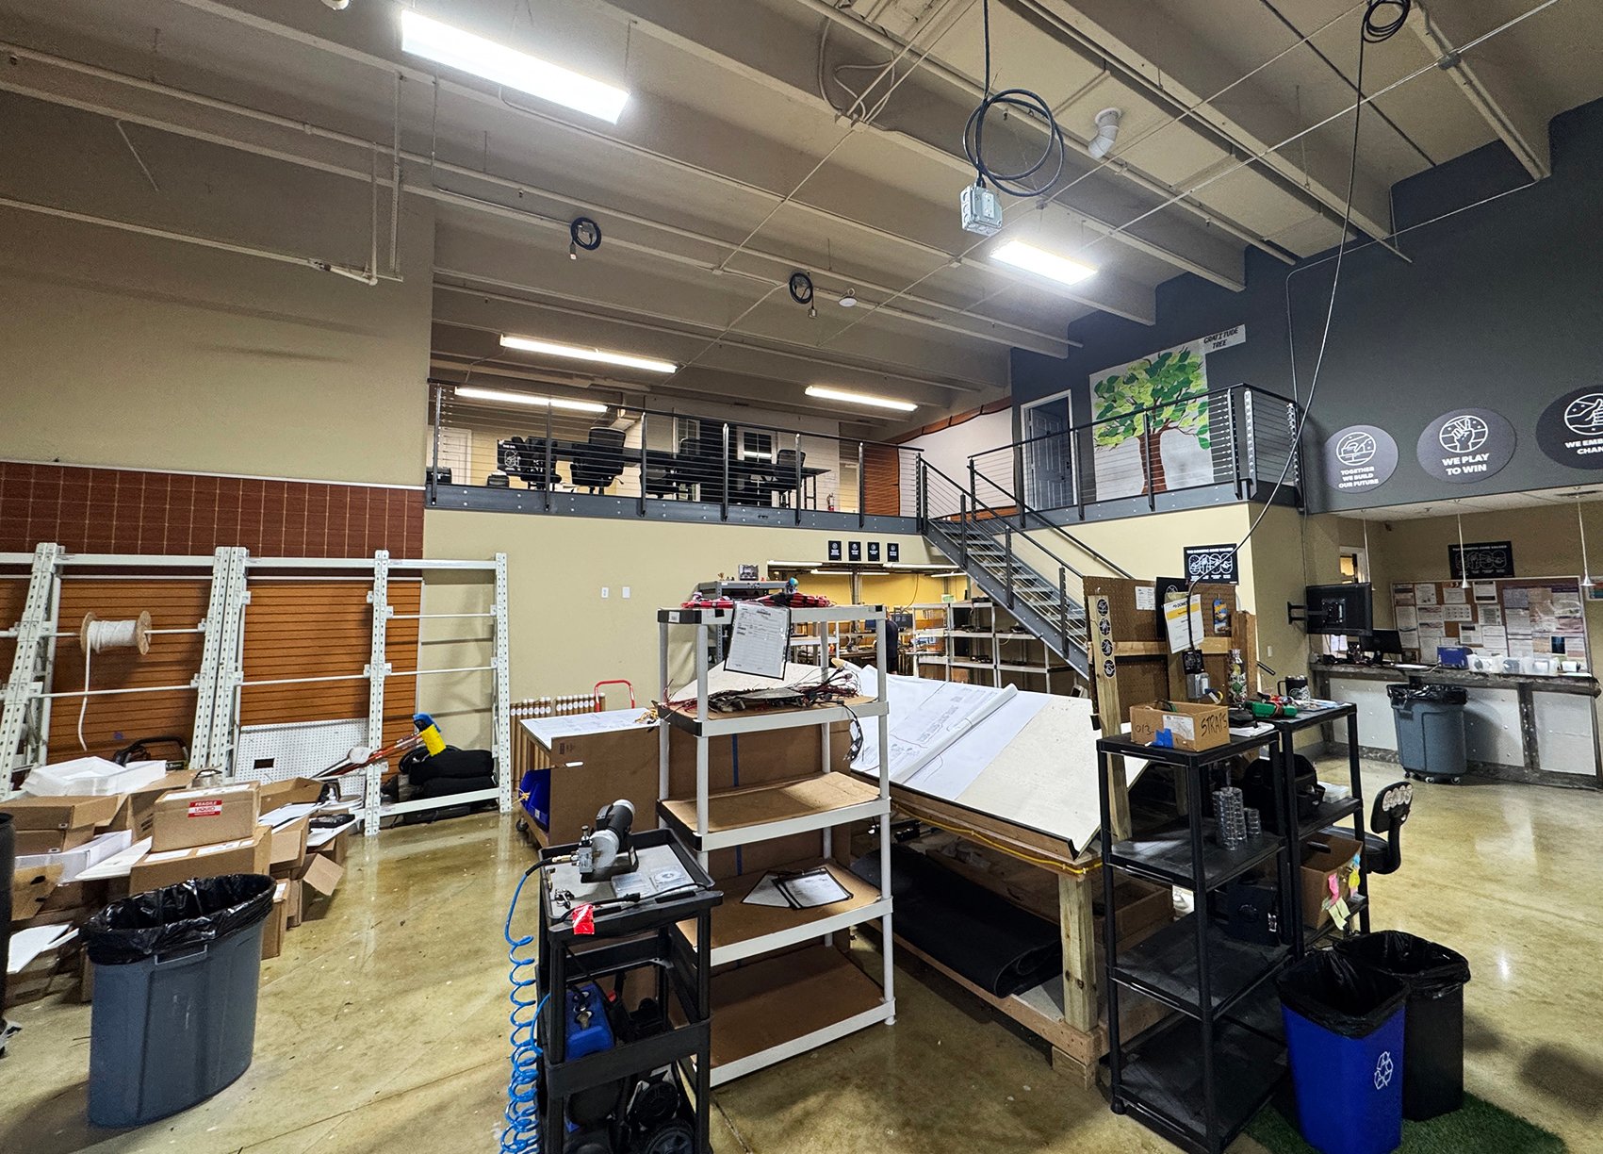
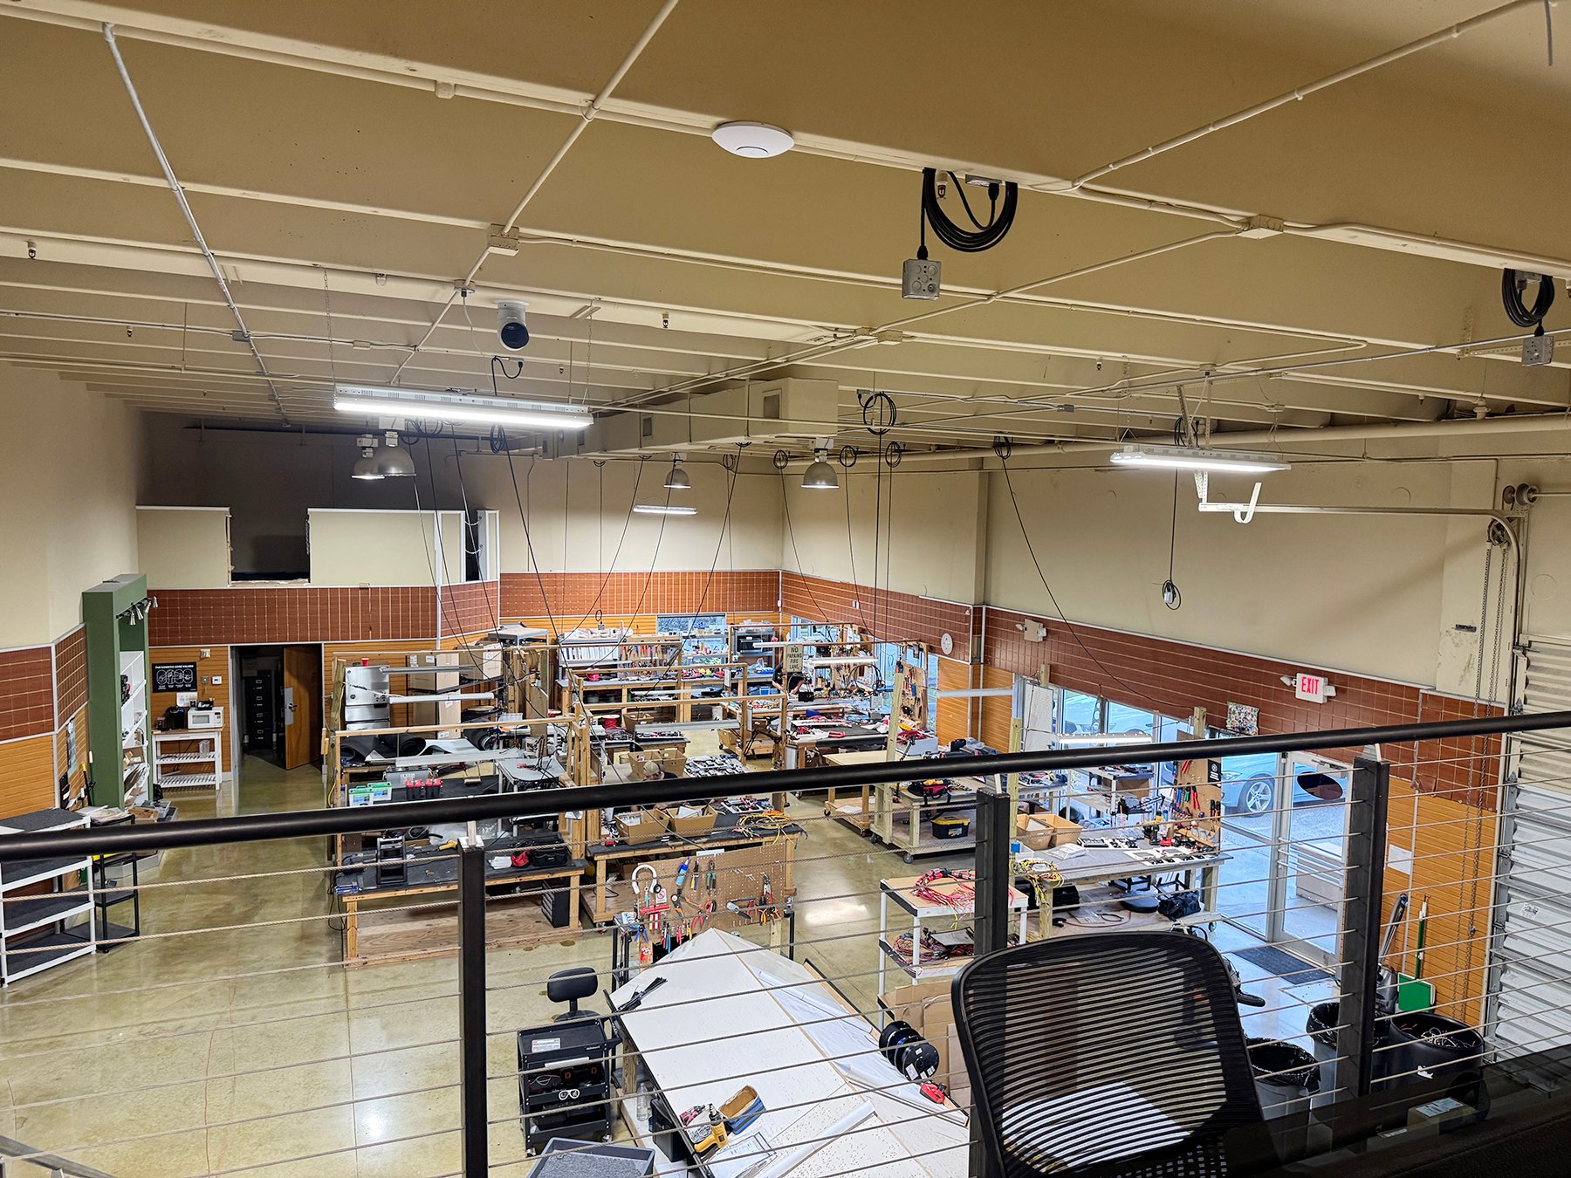
• Main level features a display area, assembly area, shipping/receiving warehouse, storage, and more
• Fully built out mezzanine spanning about 2,004 SF with multiple offices and workstations
• (2) 10’ x 12’ overhead doors + (1) 12’ x 14’ overhead doors
• Suitable for distribution, fabrication, showroom warehouse, and operational users
• Private office, open office area, and a waiting/reception area
• One restroom
• (2) 12’ x 14’ overhead doors
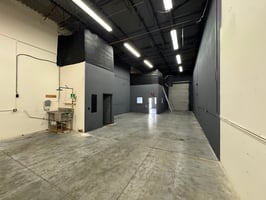
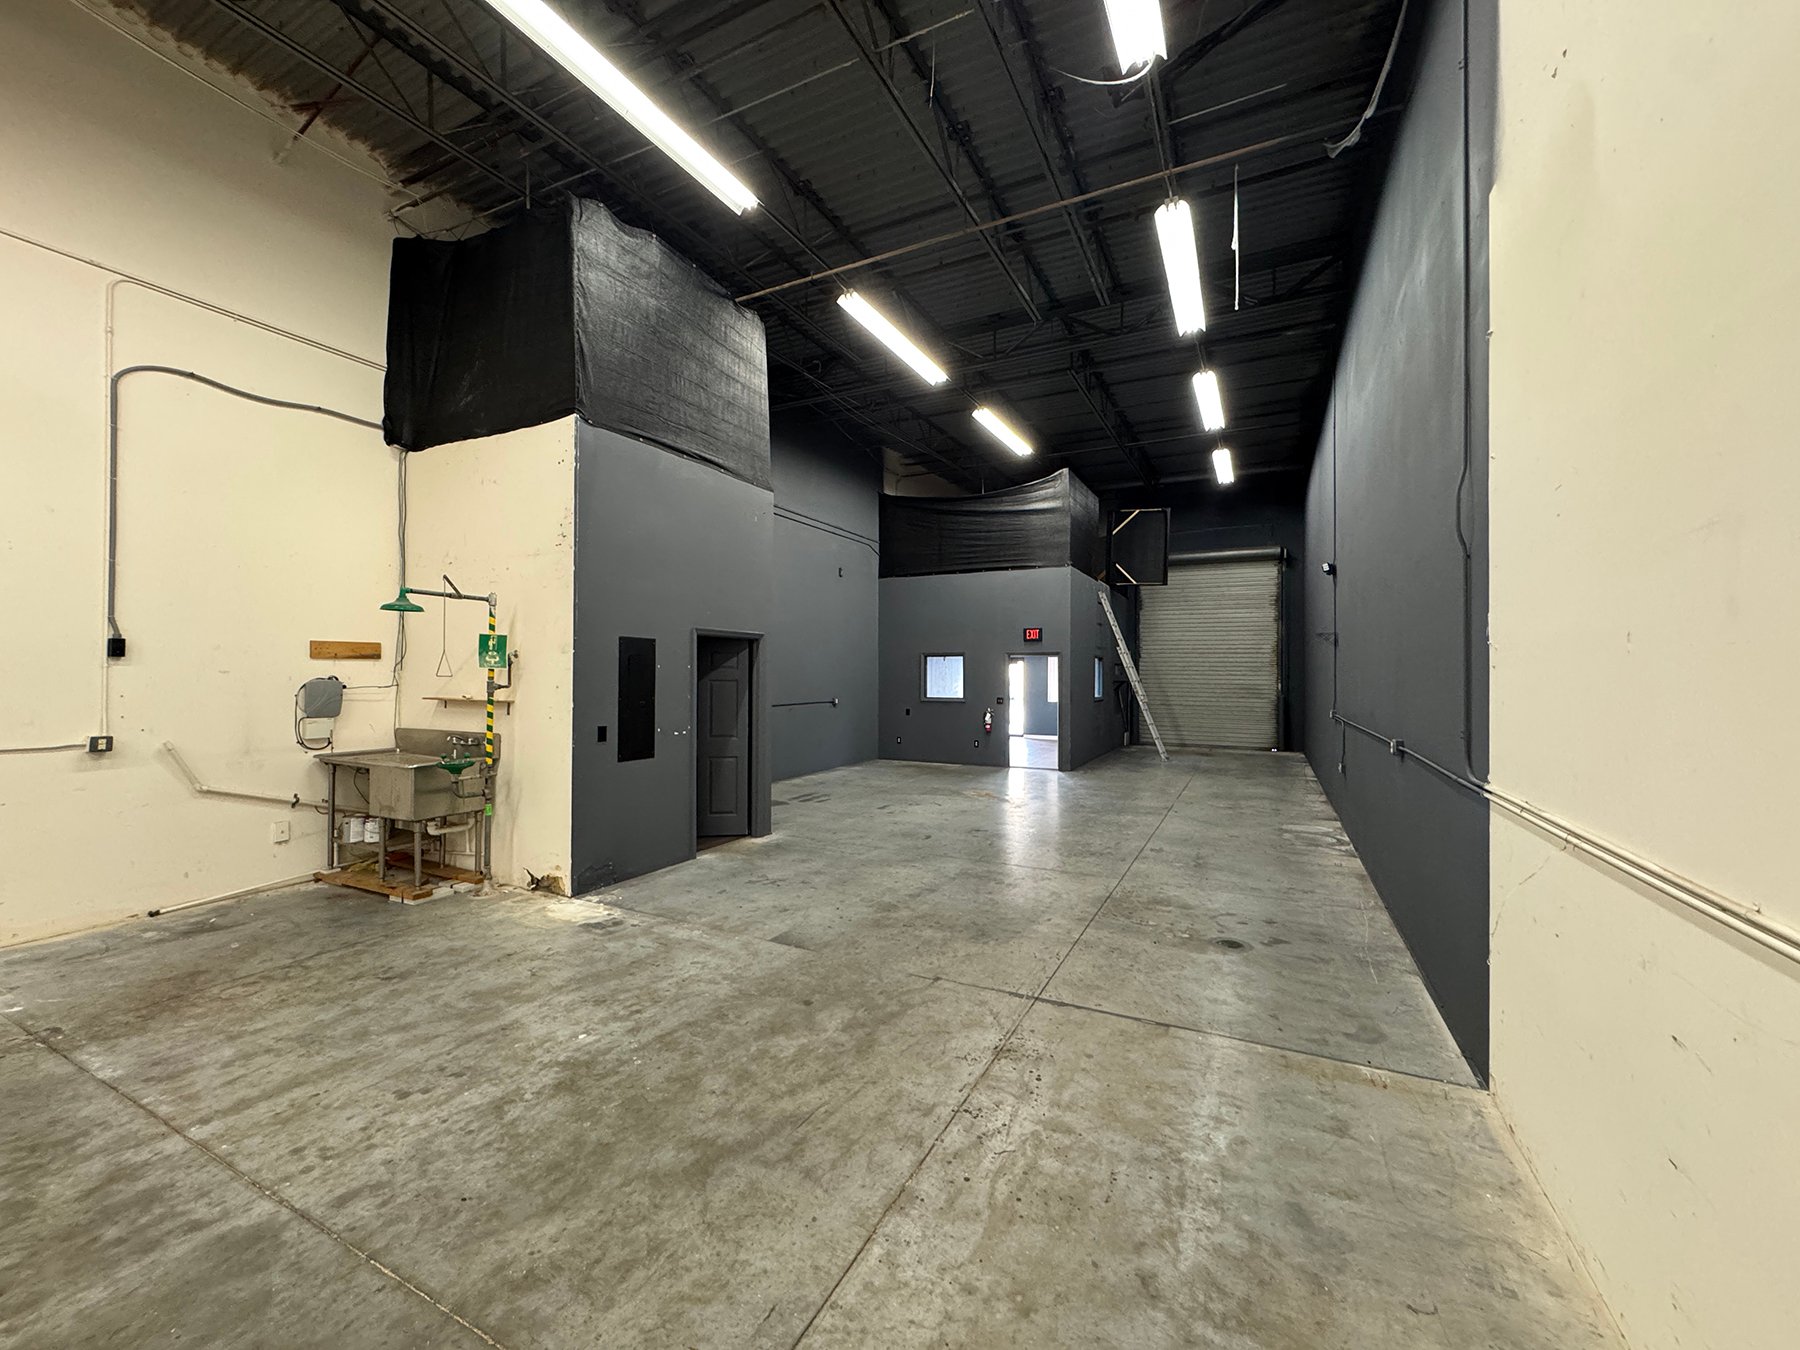
• Open warehouse layout
• Suitable for distribution, fabrication, showroom warehouse, and operational users
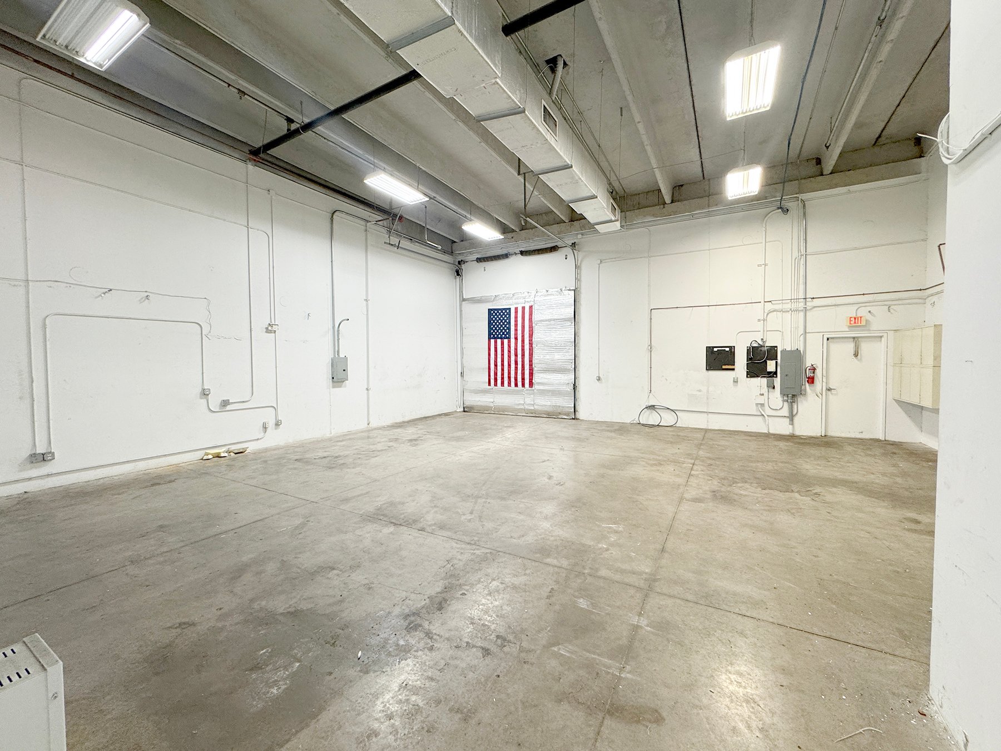
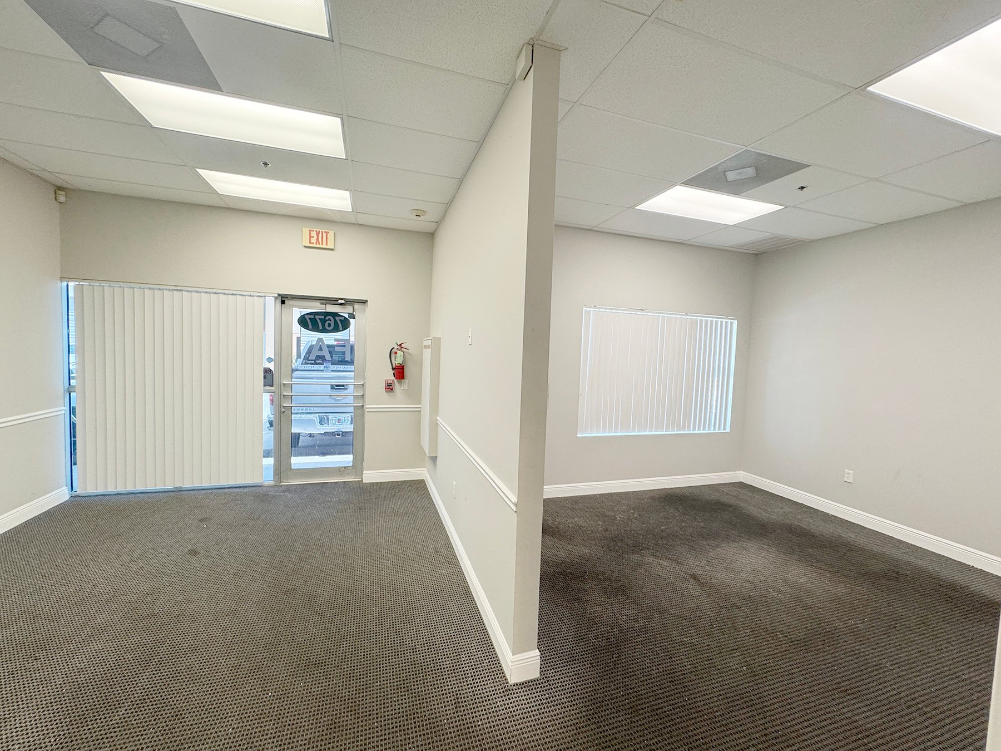
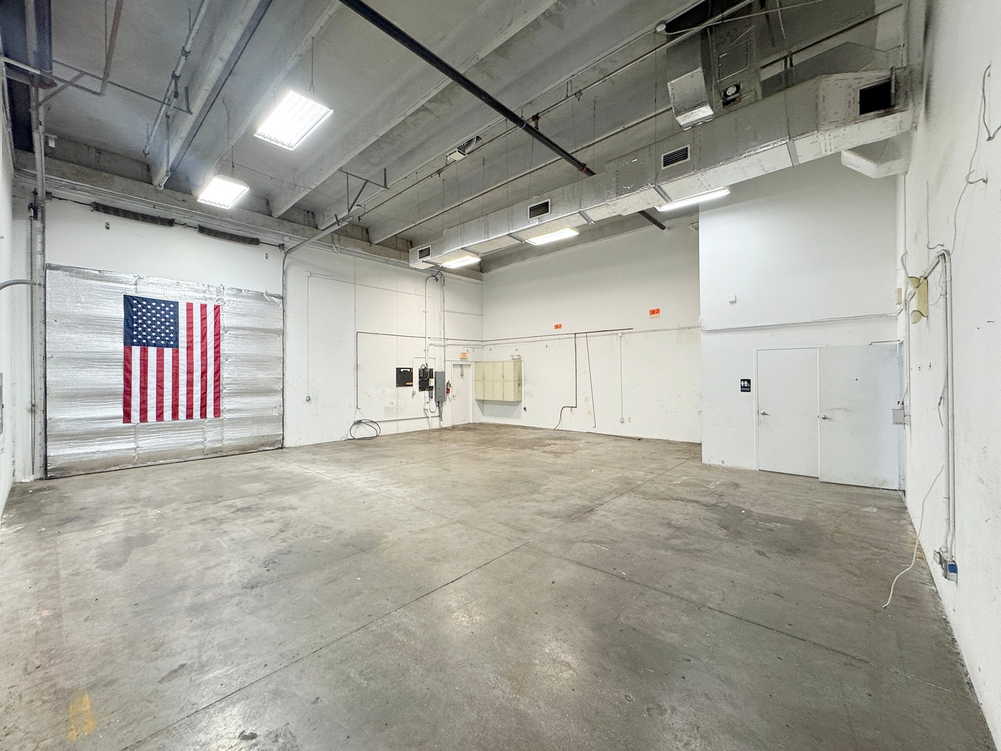
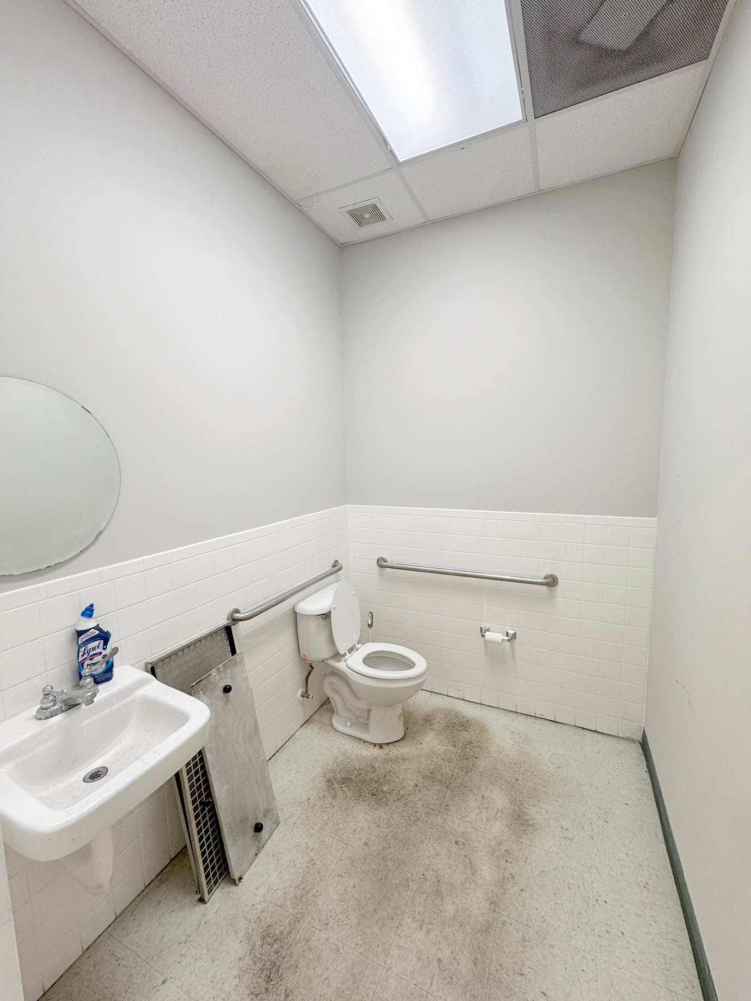
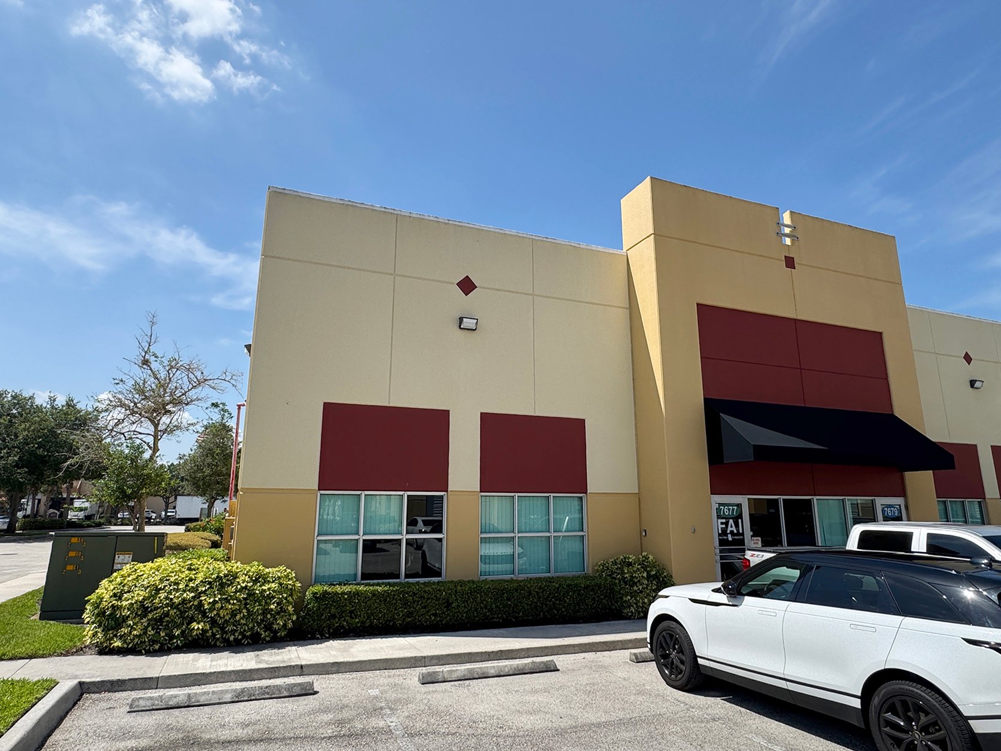
2,600 - 5,100 SF Available
Building description
Treasure Coast Commerce Center offers businesses an exceptional central location within the rapidly growing Treasure Coast region.
Building highlights
· Hurricane-resistant concrete construction
· 18’–19’ clear ceiling heights
· Flexible suite configurations
· Designed for light distribution and service-oriented occupants
· Excellent truck accessibility
· Modern construction and efficient layouts
· Quick access to I-95 & Florida’s Turnpike
Listing Contacts
Property History

Similar Properties
Additional Information
Is there information that looks off?
