

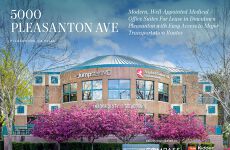






Listed by Compass Real Estate, Kidder Mathews Pleasanton
Undisclosed Rate
5000 Pleasanton Ave
Building Details
Property Type Office
Sub Type Traditional Office, Medical Office
Tenancy Multiple
Class A
Total Building SqFt 22,649
Min Divisible SqFt 1,678
Max Contiguous SqFt 4,378
Vacant SqFt 10,407
Total Parking Spaces 3.65 per 1,000 sq ft
Year Built 1999
Spaces
5000 Pleasanton Avenue, Pleasanton, CA 94566
Building description
The property's strategic location provides easy access to major transportation routes and is within close proximity to a range of dining, shopping, and leisure options.
Building highlights
- Premier Offices and Class 'A' Interior
- 1 min walk to ACE Train
- 2 min drive to I-680
- Surface and Underground Parking
- Parking Ratio: 3.65/1,000 SF
- Located in Downtown Pleasanton
Listing Contacts
Listed by Compass Real Estate, Kidder Mathews Pleasanton
Map
Zoning

PUD-O PlannedPlanned Unit Development District Office
View municipality zoning documents Upgrade to see the zone description and what's allowed on this property
Upgrade to search and view land use codes
View all 120 uses
View all 120 uses Last updated Jun 26, 2026 For deeper zoning details, reports are available at Zoneomics
Property History
Similar Properties
Additional Information
Name
License
Brokerage
Title
Is there information that looks off?
