


www.crexi.com - The Commercial Real Estate Exchange
Subscribe to Intelligence for full access
Analyze more property details including ownership and financial history. Share advanced property insights with your clients and teams.
Subscribe to Intelligence for full access
Analyze more property details including ownership and financial history. Share advanced property insights with your clients and teams.
13219804
13219805

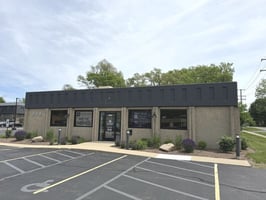
804 Front St., McHenry, IL 60050 For Lease

LE
IL 475.204597
Coldwell Banker Commercial Real Estate Group
JW
IL 475.204597
Coldwell Banker Commercial Real Estate Group
Listed by Coldwell Banker Commercial Real Estate Group
$14.50/SF/YR
46 days on market
Updated 39 days ago

804 Front St.

Building Details
Property Type Office
Sub Type Medical Office
Tenancy Single
Lease Type NNN
Class C
Total Building SqFt 2,800
Year Built 1976

Spaces

Turnkey Professional Office Opportunity in a Prime McHenry Corridor!

Building description

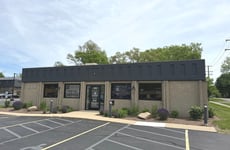
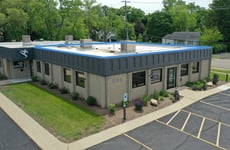
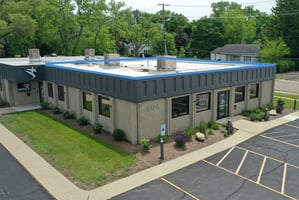
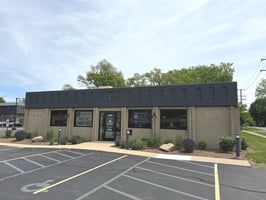
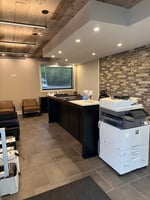
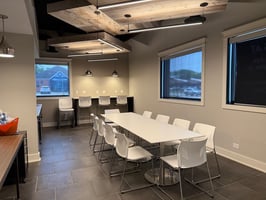
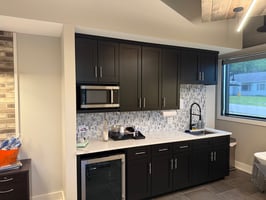
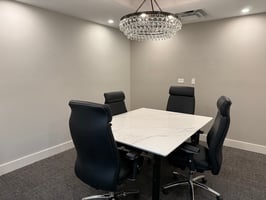
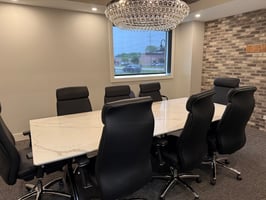
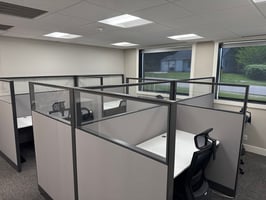
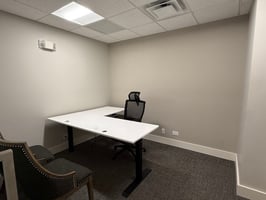
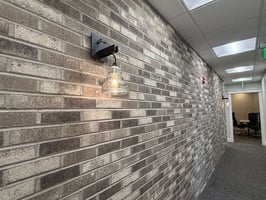
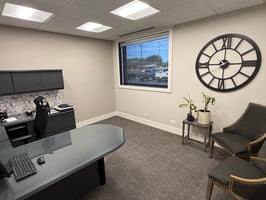
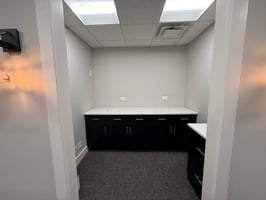
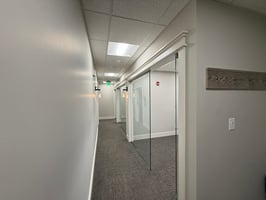
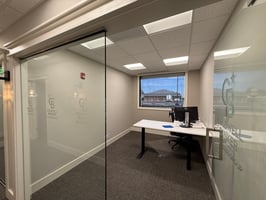
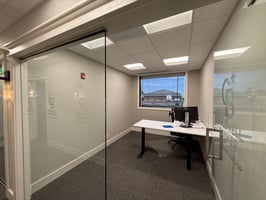
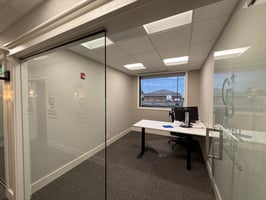
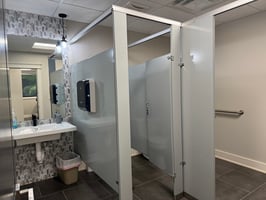
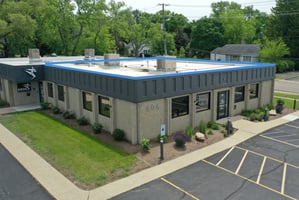
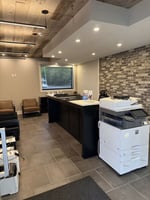
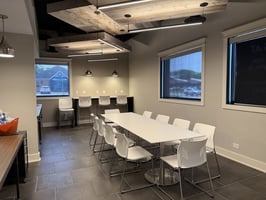
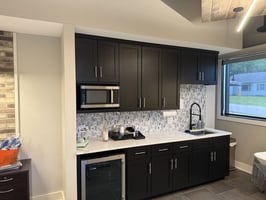
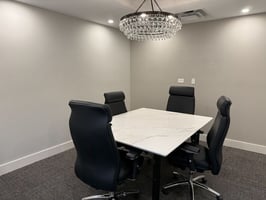
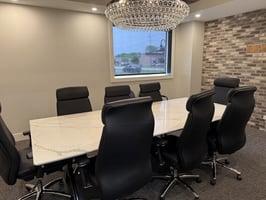
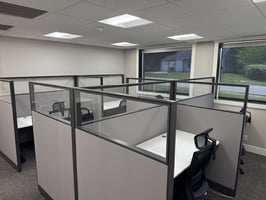
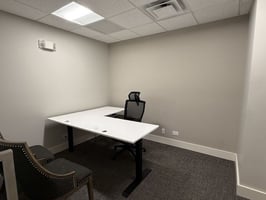
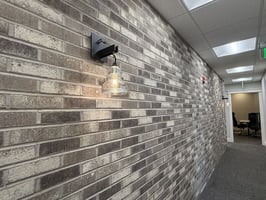
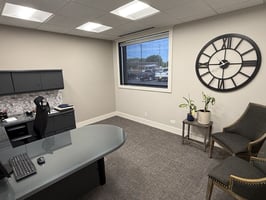
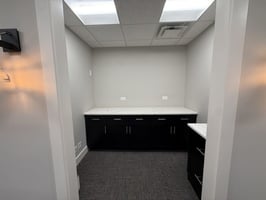
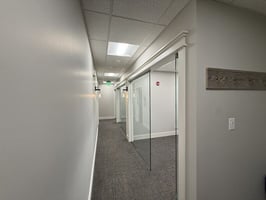
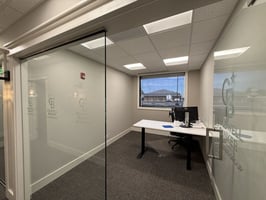
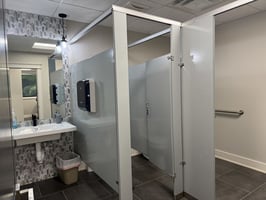
Turnkey Professional Office Opportunity in a Prime McHenry Corridor! Meticulously designed for a high-volume law firm, medical practice, or corporate team, this freestanding professional building offers a highly functional layout built for ultimate productivity. The layout features clear delineation between dynamic client-facing areas and focused back-office environments. Visitors enter through a secure vestibule into a large, welcoming reception and waiting lobby area, creating an excellent first impression. Client collaboration is effortlessly managed via two professional conference rooms. The primary conference room is perfectly equipped for formal board meetings or client meetings, while the secondary conference room provides an ideal setting for intimate team strategy sessions or private consultations. An expansive, light-filled front meeting room adds exceptional versatility, serving flawlessly as a large training center, presentation space, or client hospitality lounge. The core of the building boasts four spacious private executive offices, providing dedicated, quiet workspaces for principals or partners. Team collaboration is supported by a shared office bullpen. Back-office logistics and staff comfort are highly prioritized. The layout features a dedicated photocopy and tech room, multiple storage closets, a central utility/break hallway, and multi-stall restroom facilities. Combining an efficient, turnkey workspace layout with excellent street visibility, this property is ready for immediate commercial success. Schedule your tour today to see how this space can elevate your business operations!

Building highlights

Meticulously designed for a high-volume law firm, medical practice, or corporate team, this freestanding professional building offers a highly functional layout built for ultimate productivity. The layout features clear delineation between dynamic client-facing areas and focused back-office environments. Visitors enter through a secure vestibule into a large, welcoming reception and waiting lobby area, creating an excellent first impression. Client collaboration is effortlessly managed via two professional conference rooms. The primary conference room is perfectly equipped for formal board meetings or client meetings, while the secondary conference room provides an ideal setting for intimate team strategy sessions or private consultations. An expansive, light-filled front meeting room adds exceptional versatility, serving flawlessly as a large training center, presentation space, or client hospitality lounge. The core of the building boasts four spacious private executive offices, providing dedicated, quiet workspaces for principals or partners. Team collaboration is supported by a shared office bullpen. Back-office logistics and staff comfort are highly prioritized. The layout features a dedicated photocopy and tech room, multiple storage closets, a central utility/break hallway, and multi-stall restroom facilities. Combining an efficient, turnkey workspace layout with excellent street visibility, this property is ready for immediate commercial success. Schedule your tour today to see how this space can elevate your business operations!

Icon
Powered by Coldwell Banker
Learn More

Listing Contacts

LE
IL 475.204597
Coldwell Banker Commercial Real Estate Group
JW
IL 475.204597
Coldwell Banker Commercial Real Estate Group
Listed by Coldwell Banker Commercial Real Estate Group

Property History

Intelligence Badge

Similar Properties

View All

Additional Information

Name
Leah Erickson
License
475.204597
Brokerage
Coldwell Banker Commercial Real Estate Group
Title
Commercial Broker
Brokerage Address
38 Countryside Parkway
Name
Jeannine Warczynski
License
475.204597
*All information is deemed reliable but not guaranteed. Lessee to verify all information.
Is there information that looks off?
For assistance, reach out to our support team at [email protected] or call 888.273.0423 . For press inquiries, contact [email protected]
Equal Housing Opportunity
5510 Lincoln Blvd #400, Los Angeles, CA 90094Commercial Real Estate Exchange, Inc.Crexi Technologies, LLCCXTechnology, LLC
© 2026 Commercial Real Estate Exchange, Inc. All Rights Reserved. DRE #02086591