



Listed by The Hawkeye Group
$3.50/SF/YR
630 4th St West
Building Details
Property Type Industrial
Sub Type Manufacturing, Warehouse
Tenancy Single
Lease Type Net
Total Building SqFt 45,152
Drive In Doors 1
Loading Docks 3
Year Built 1950
Spaces
Industrial | Single tenant
Building description

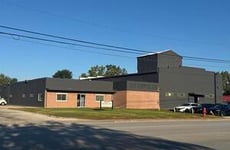
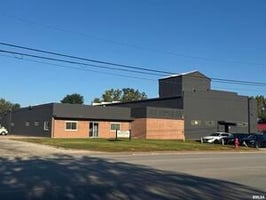
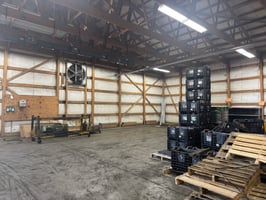
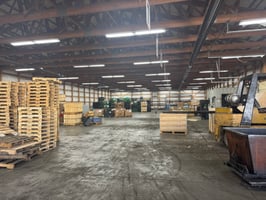
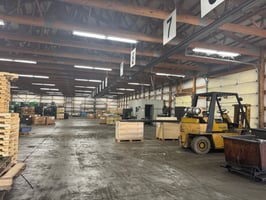
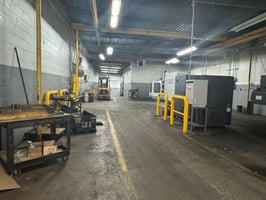

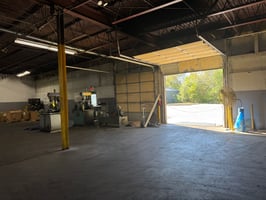
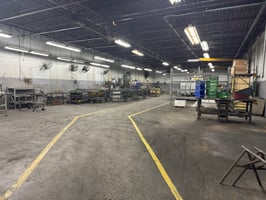
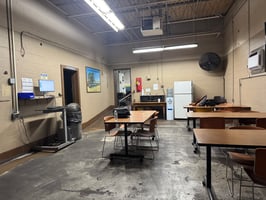
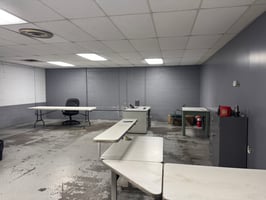
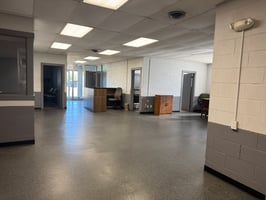

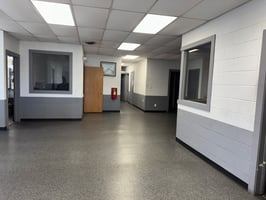
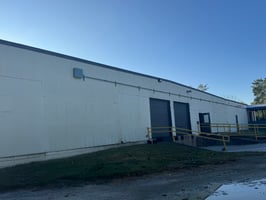
Two buildings totaling 45,152 sq. ft on 2.76 acres (MOL). The main building is 35,252 SF with 5,280 +/- sq. ft. of office. Recent updates include LED lighting throughout, exterior and interior painting, tuck pointing on the exterior, and new A/C in 2023. Building features 3-phase power, eight (8) 1-3-ton crane systems, 2 docks doors (1 pit), 5-6 offices, 6 restrooms, conference room, storage closets, open bullpen/work area, and breakroom. Building is fully sprinkled, Zoned I-1. 9,900 Sq. Ft. building features an open floor plan with one small office. Updated electrical in early 2025 to add 3 phase power and LED lighting. Heated with radiant ceiling heat, no A/C. (1) 10' overhead door and (1) 12' dock door.
Listing Contacts
Listed by The Hawkeye Group
Property History

Similar Properties
Additional Information
Name
License
Brokerage
Is there information that looks off?
