
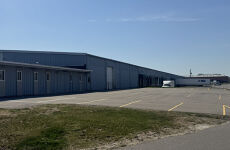
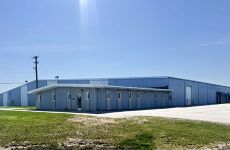



$5.50/SF/YR
20505 Sibley Rd
Building Details
Property Type Industrial
Sub Type Warehouse
Tenancy Multiple
Total Available Spaces 3,000
Lease Type NNN
Total Building SqFt 217,862
Vacant SqFt 98,976
Ceiling Height 29'
Dock High Doors 10
Total Parking Spaces (20) 53' Trailer Parked/Staging Area
Year Built 1969
Spaces
Lease Rate: $5.50 SF/yr (NNN)
Industrial | 1 space available | 98,976 SqFt
Building description
Improvements made in 2019 include LED lighting, new roof, new paved parking lot, new insulation panels, new Cambridge heating units for warehouse and new ESFR fire suppression system
East of I-75.
Building highlights
- 98,976 SF Available
- 10 Docks
- (20) 53' Trailer Parked/Staging Area
- 3,000 SF Office Space
- 1000 Amps, 480 Volts, 3-Phase Power
- Sub-Lease Term Until 5/31/2027
- 29' Clear Height at Center
Listing Contacts
Map
Zoning

I-2 IndustrialGeneral Industrial
View municipality zoning documents Upgrade to see the zone description and what's allowed on this property
Upgrade to search and view land use codes
View all 162 uses
View all 162 uses Last updated Jun 1, 2026 For deeper zoning details, reports are available at Zoneomics
Property History
Similar Properties
Additional Information
Name
License
Is there information that looks off?
