



JVD Innovation Center
Spaces
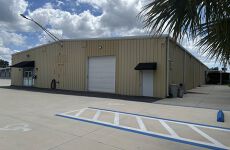
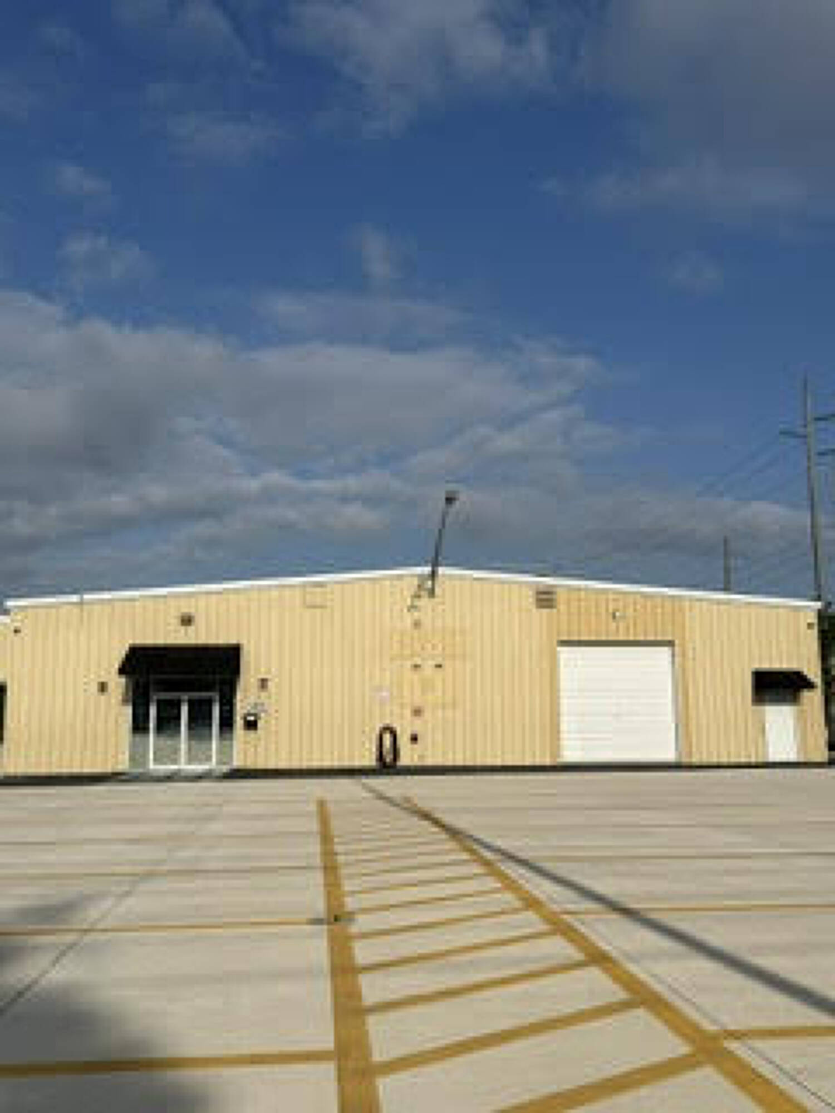
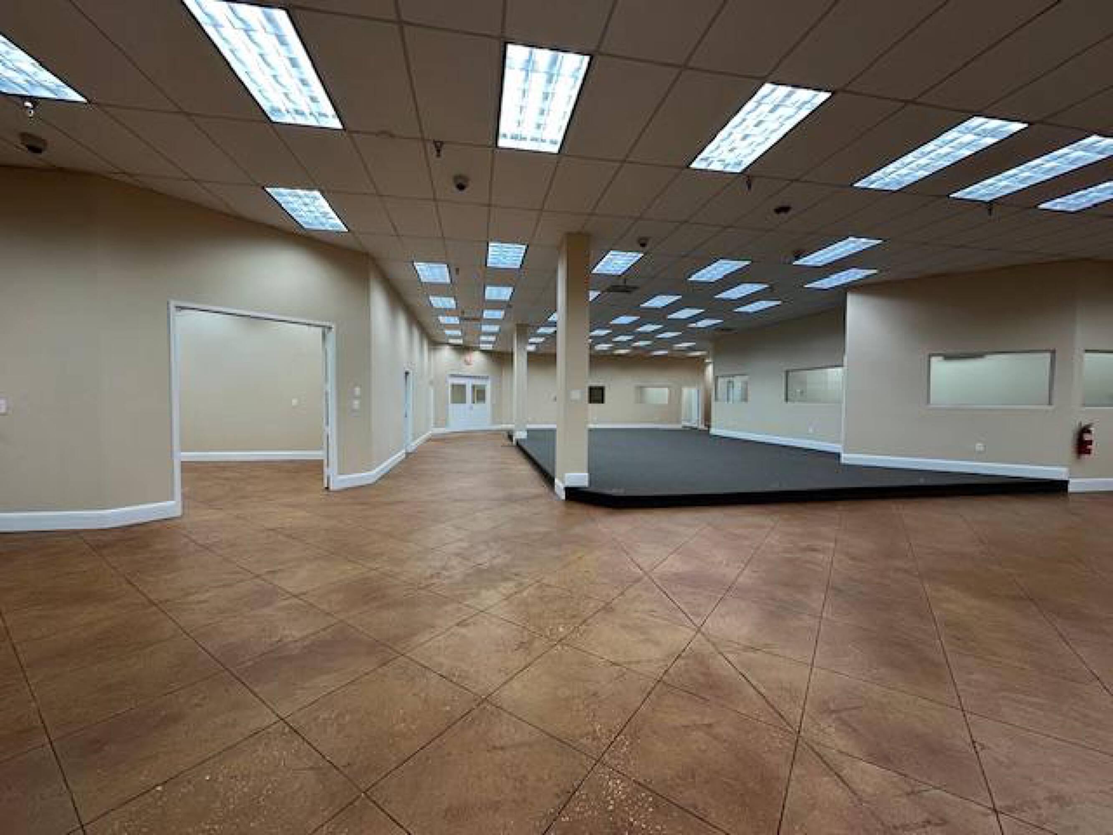
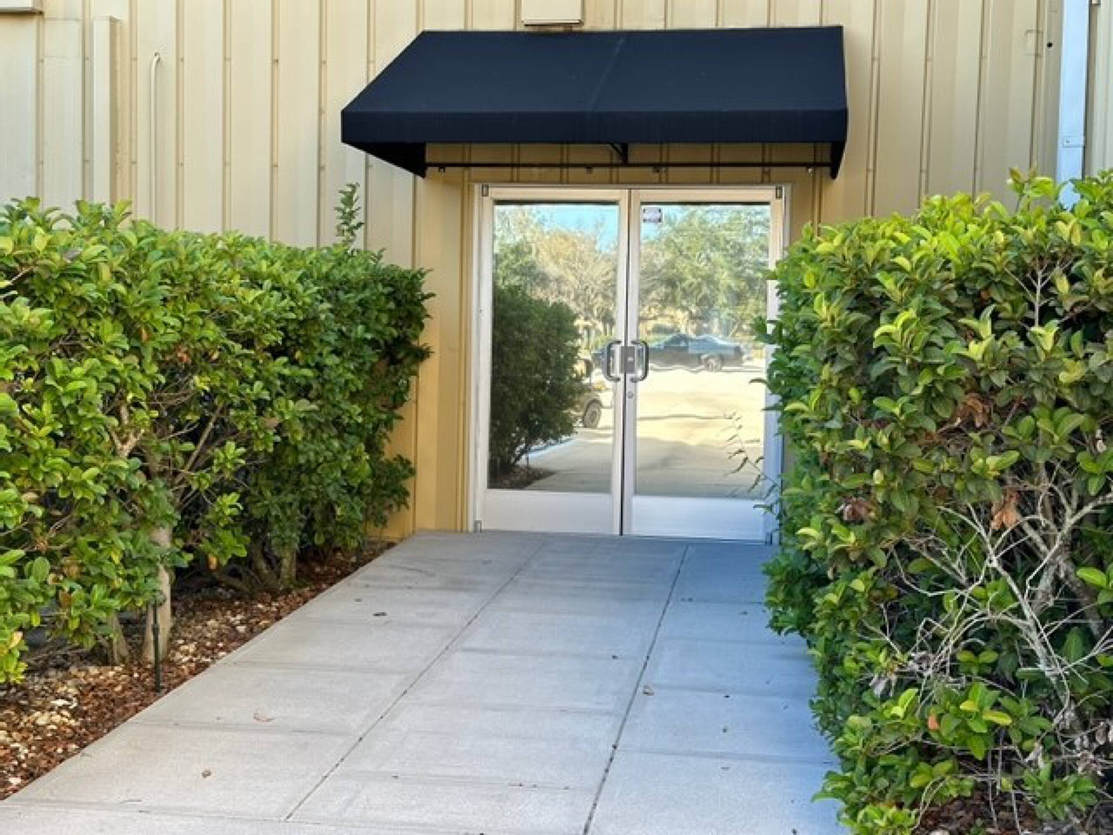
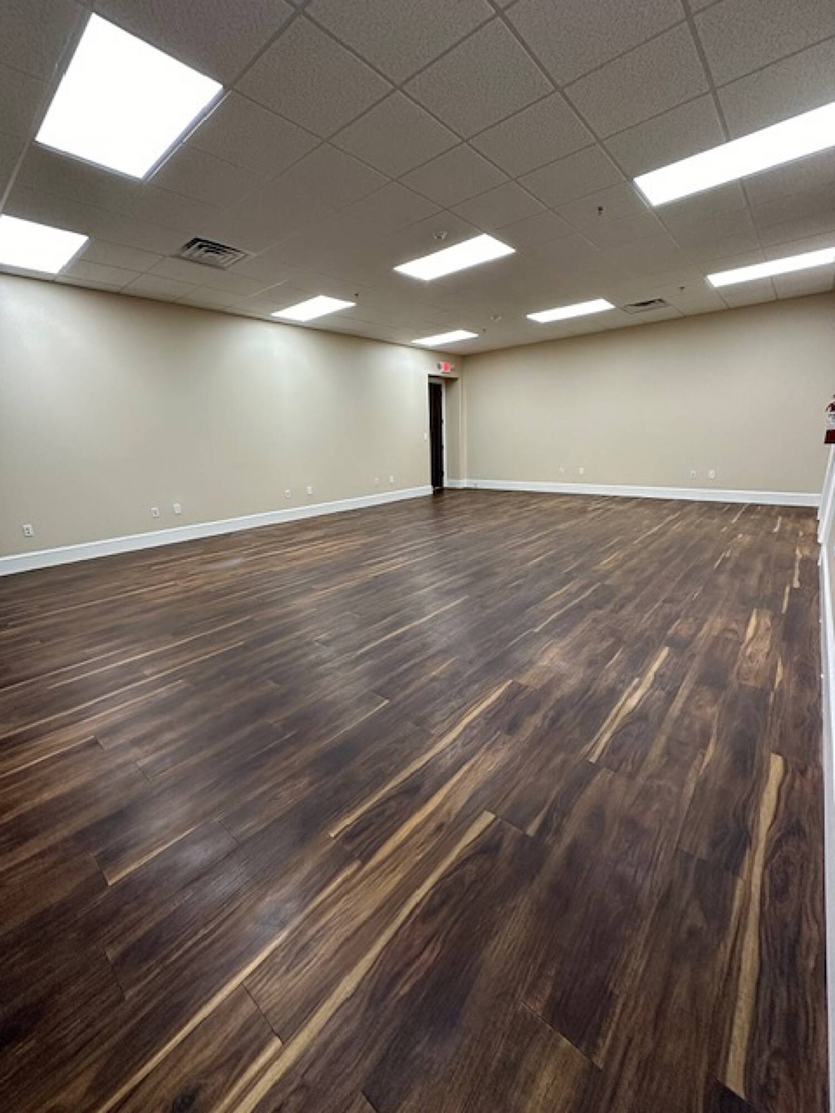
Flexible 10,000 SF innovation space designed for robotics, AI, engineering, product development, training, research & development, advanced manufacturing support, and technology companies. Fully air-conditioned with offices, kitchen, ADA access, warehouse entry, and secure gated parking.
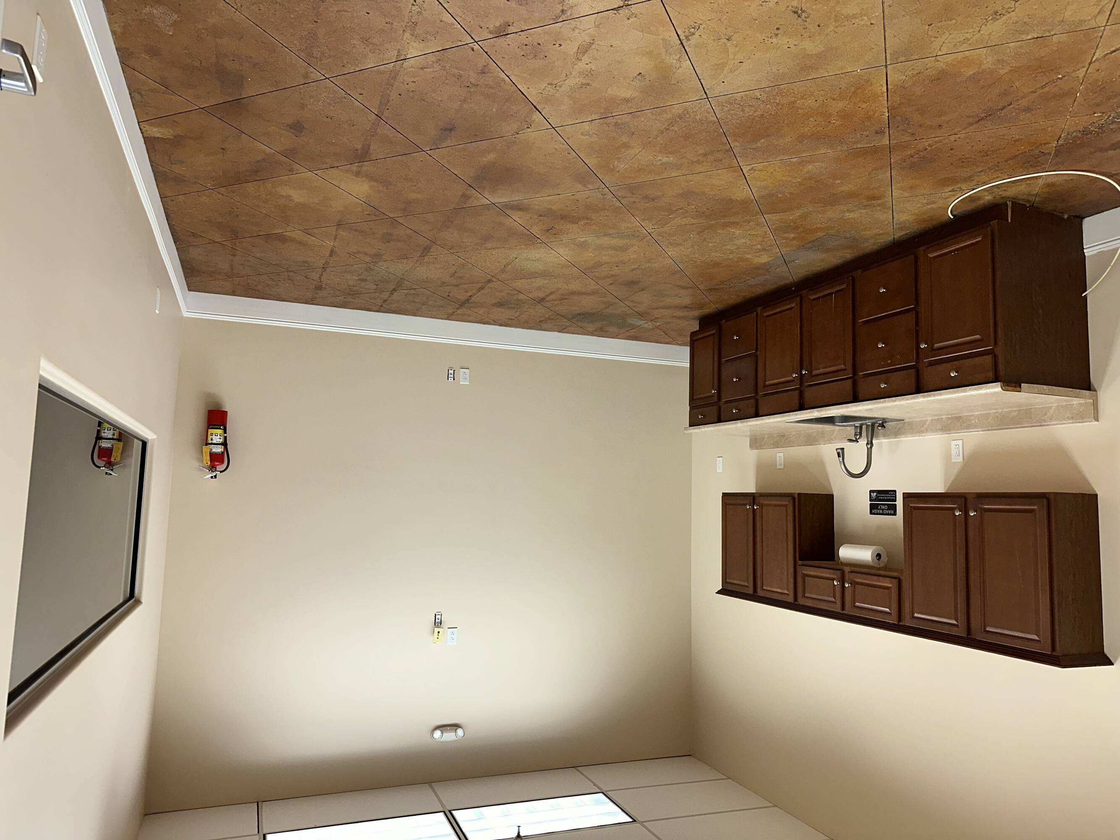
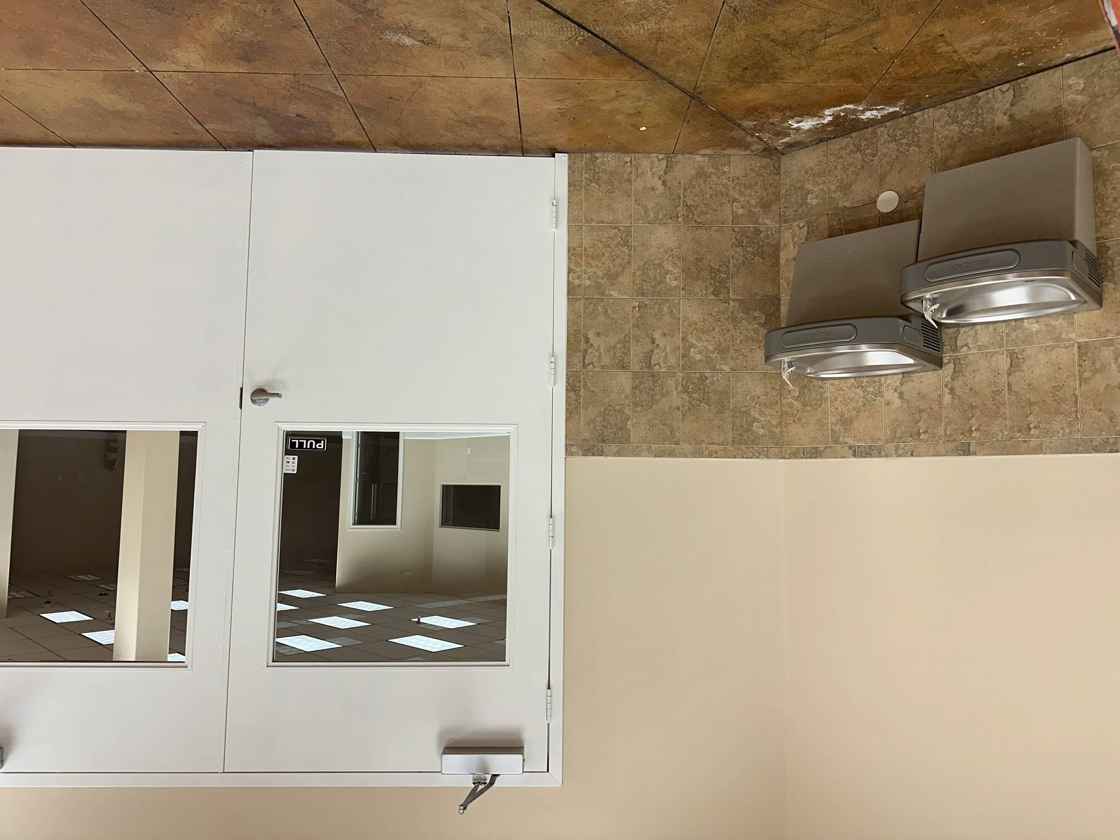
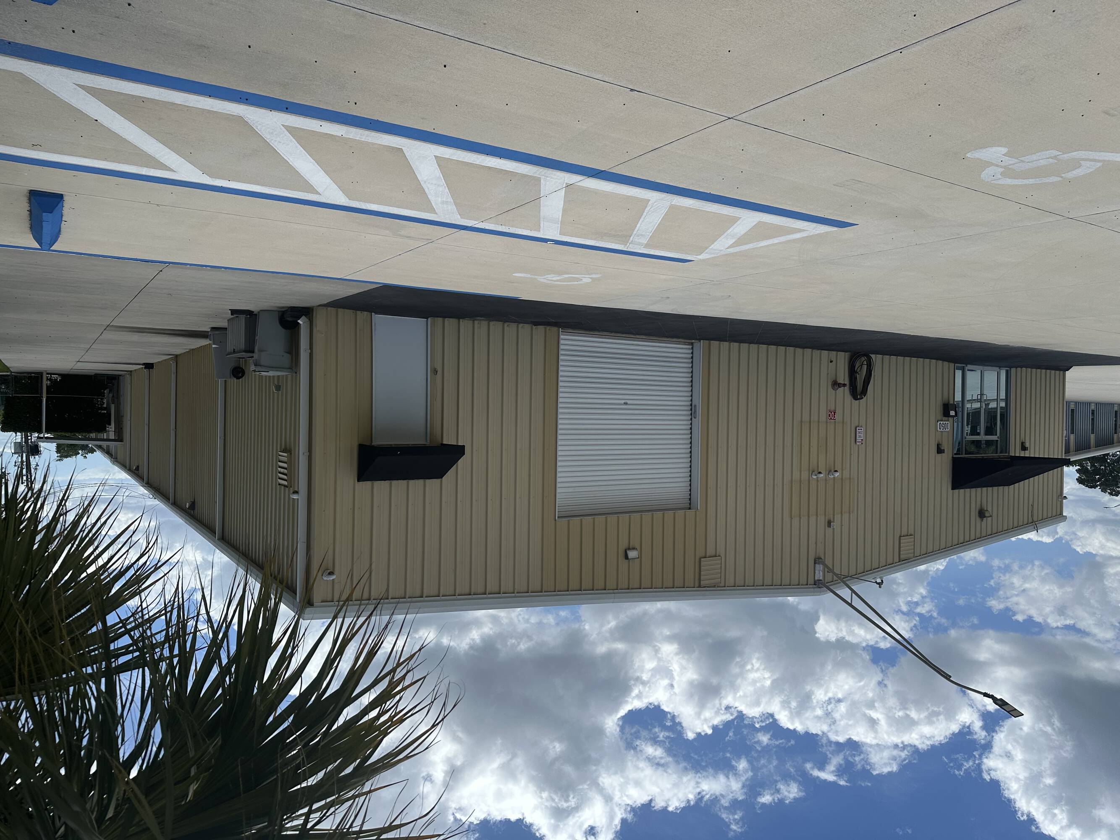
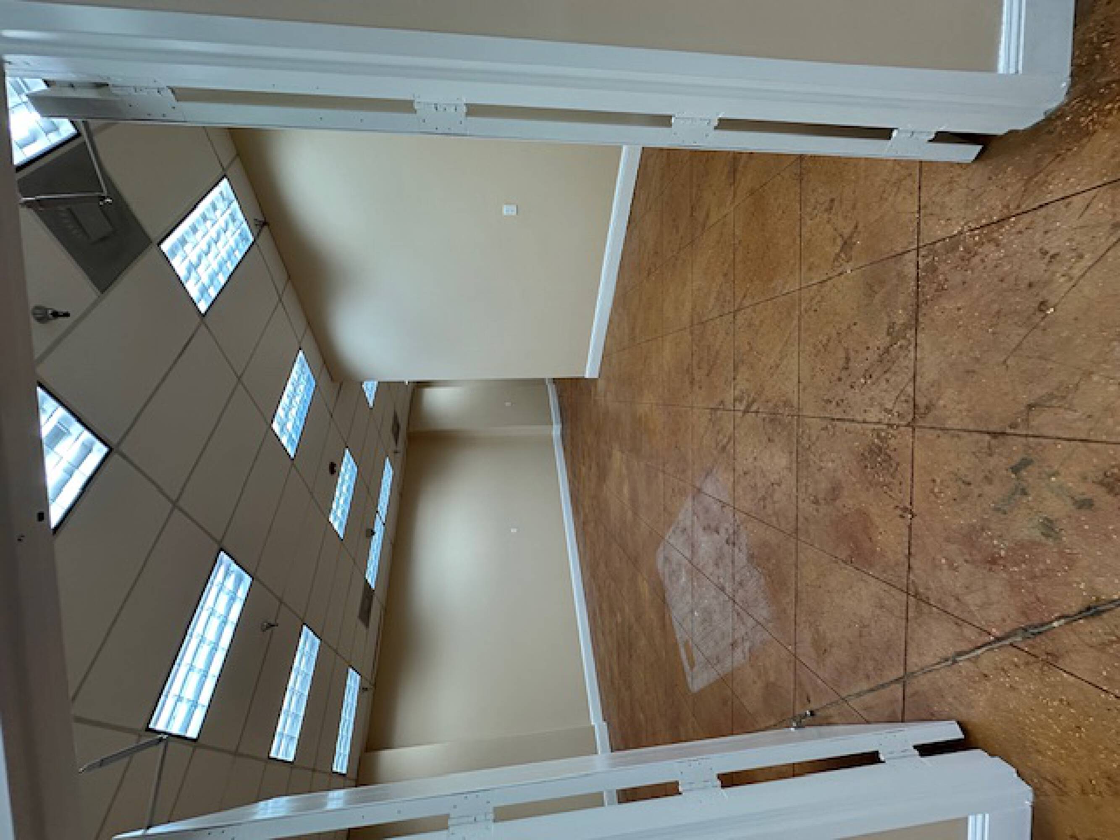
Executive Office Space | 2,200 SF | Move-In Ready
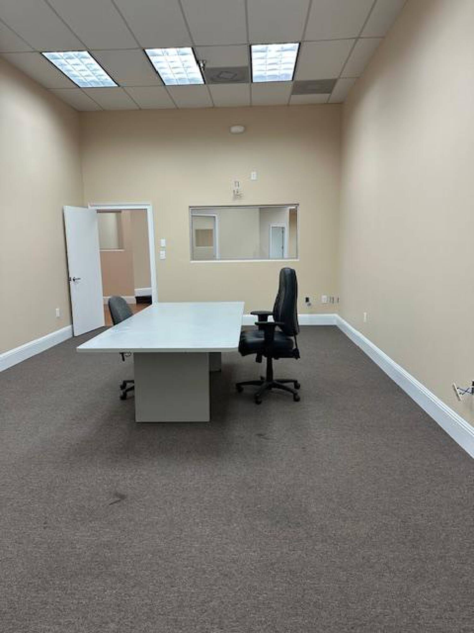
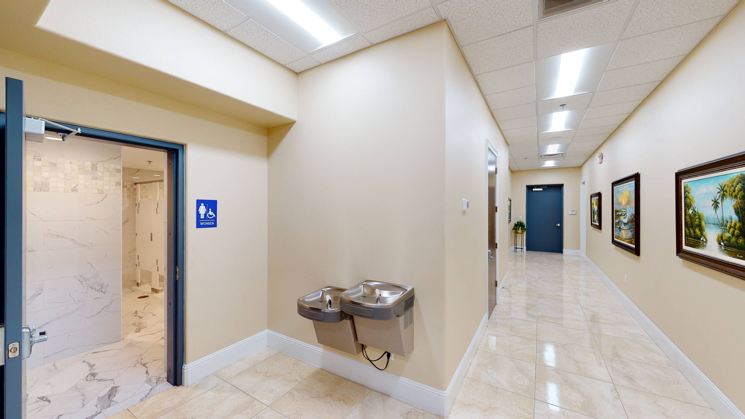
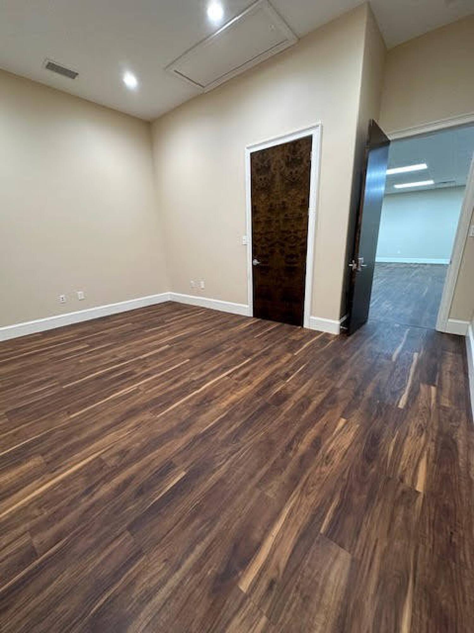
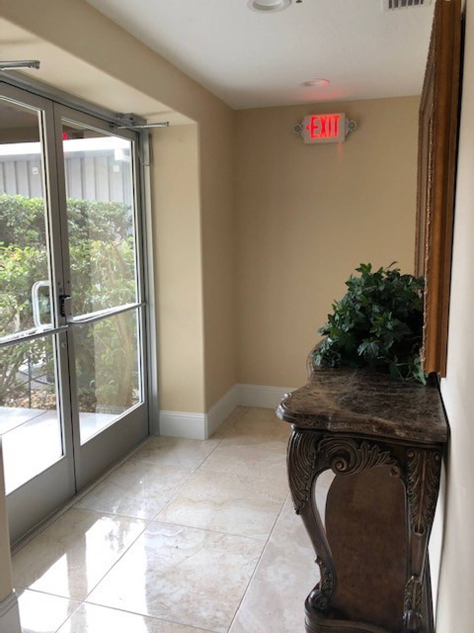
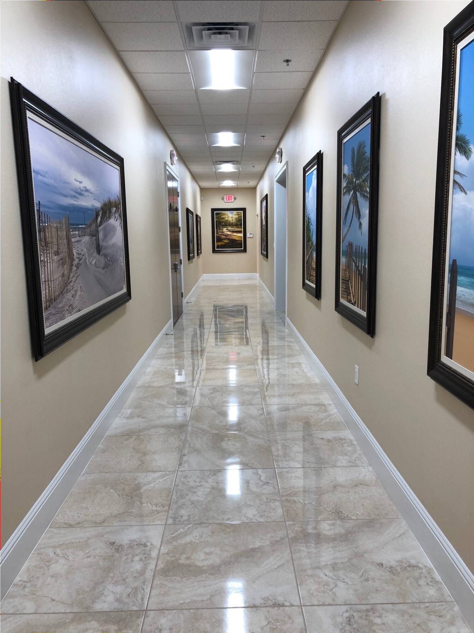
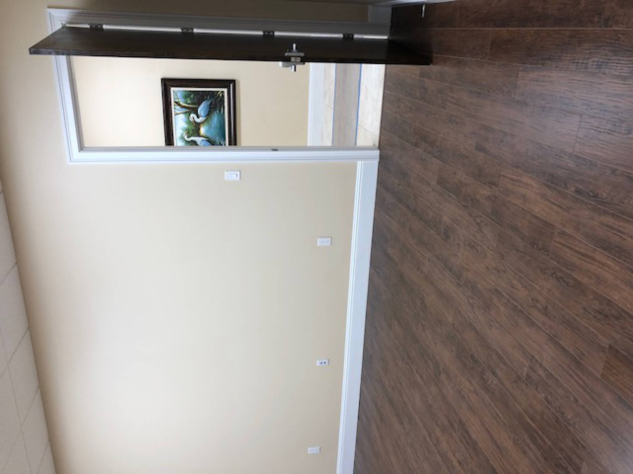
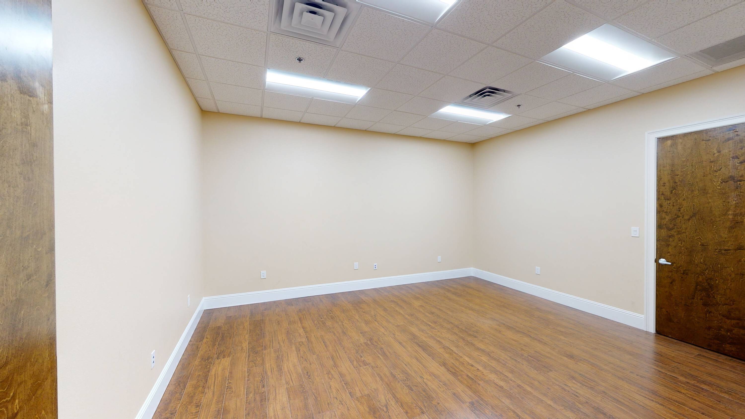
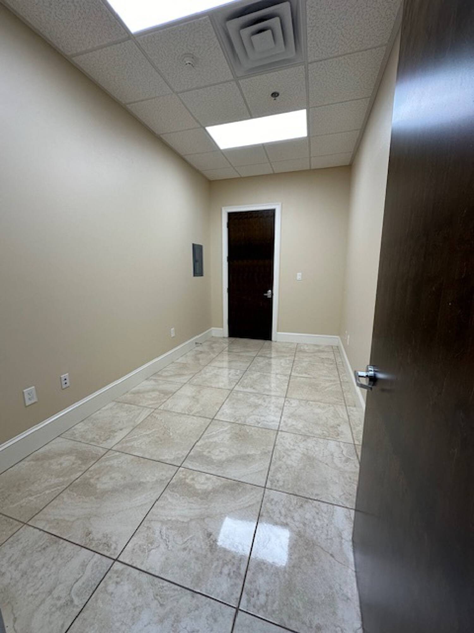
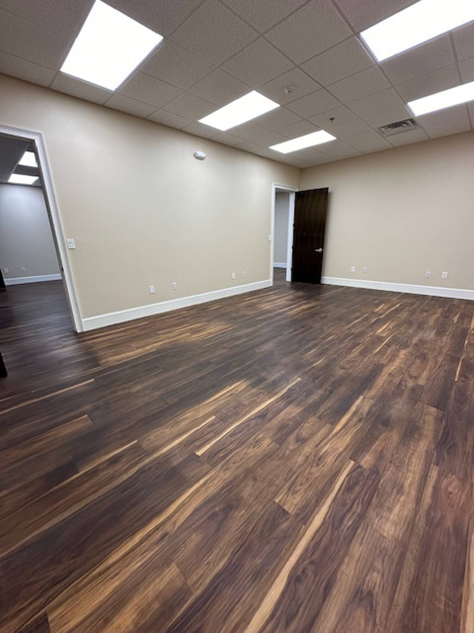
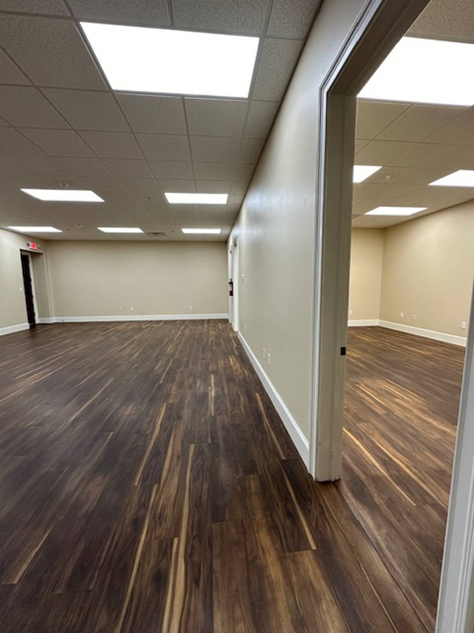
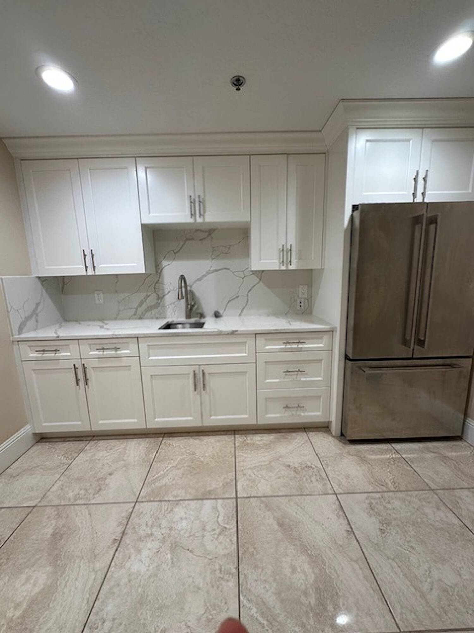
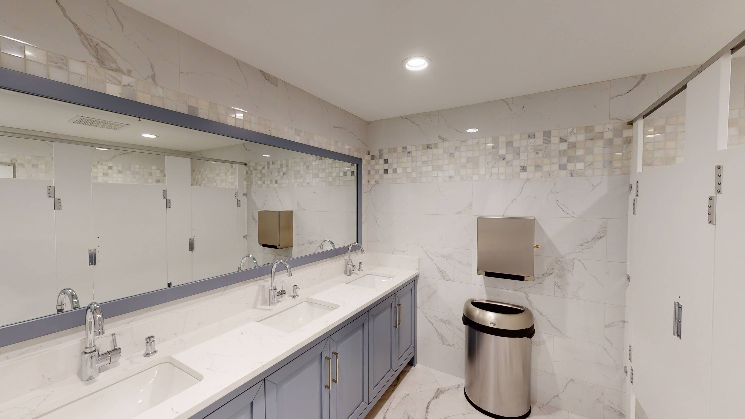
Move-in ready 2,200 SF office suite located within a secure, professionally maintained industrial campus. The suite features a spacious reception and administrative area, four private offices, a large conference room, kitchen/break area, men's and women's restrooms, ADA-compliant access, and updated security and fire protection systems.
Recently renovated and well-maintained, this flexible office layout is ideal for professional services, engineering firms, technology companies, sales offices, administrative headquarters, training operations, or support offices.
Suite Features:
• 2,200 SF Office Space
• ADA Compliant
• Recently Renovated
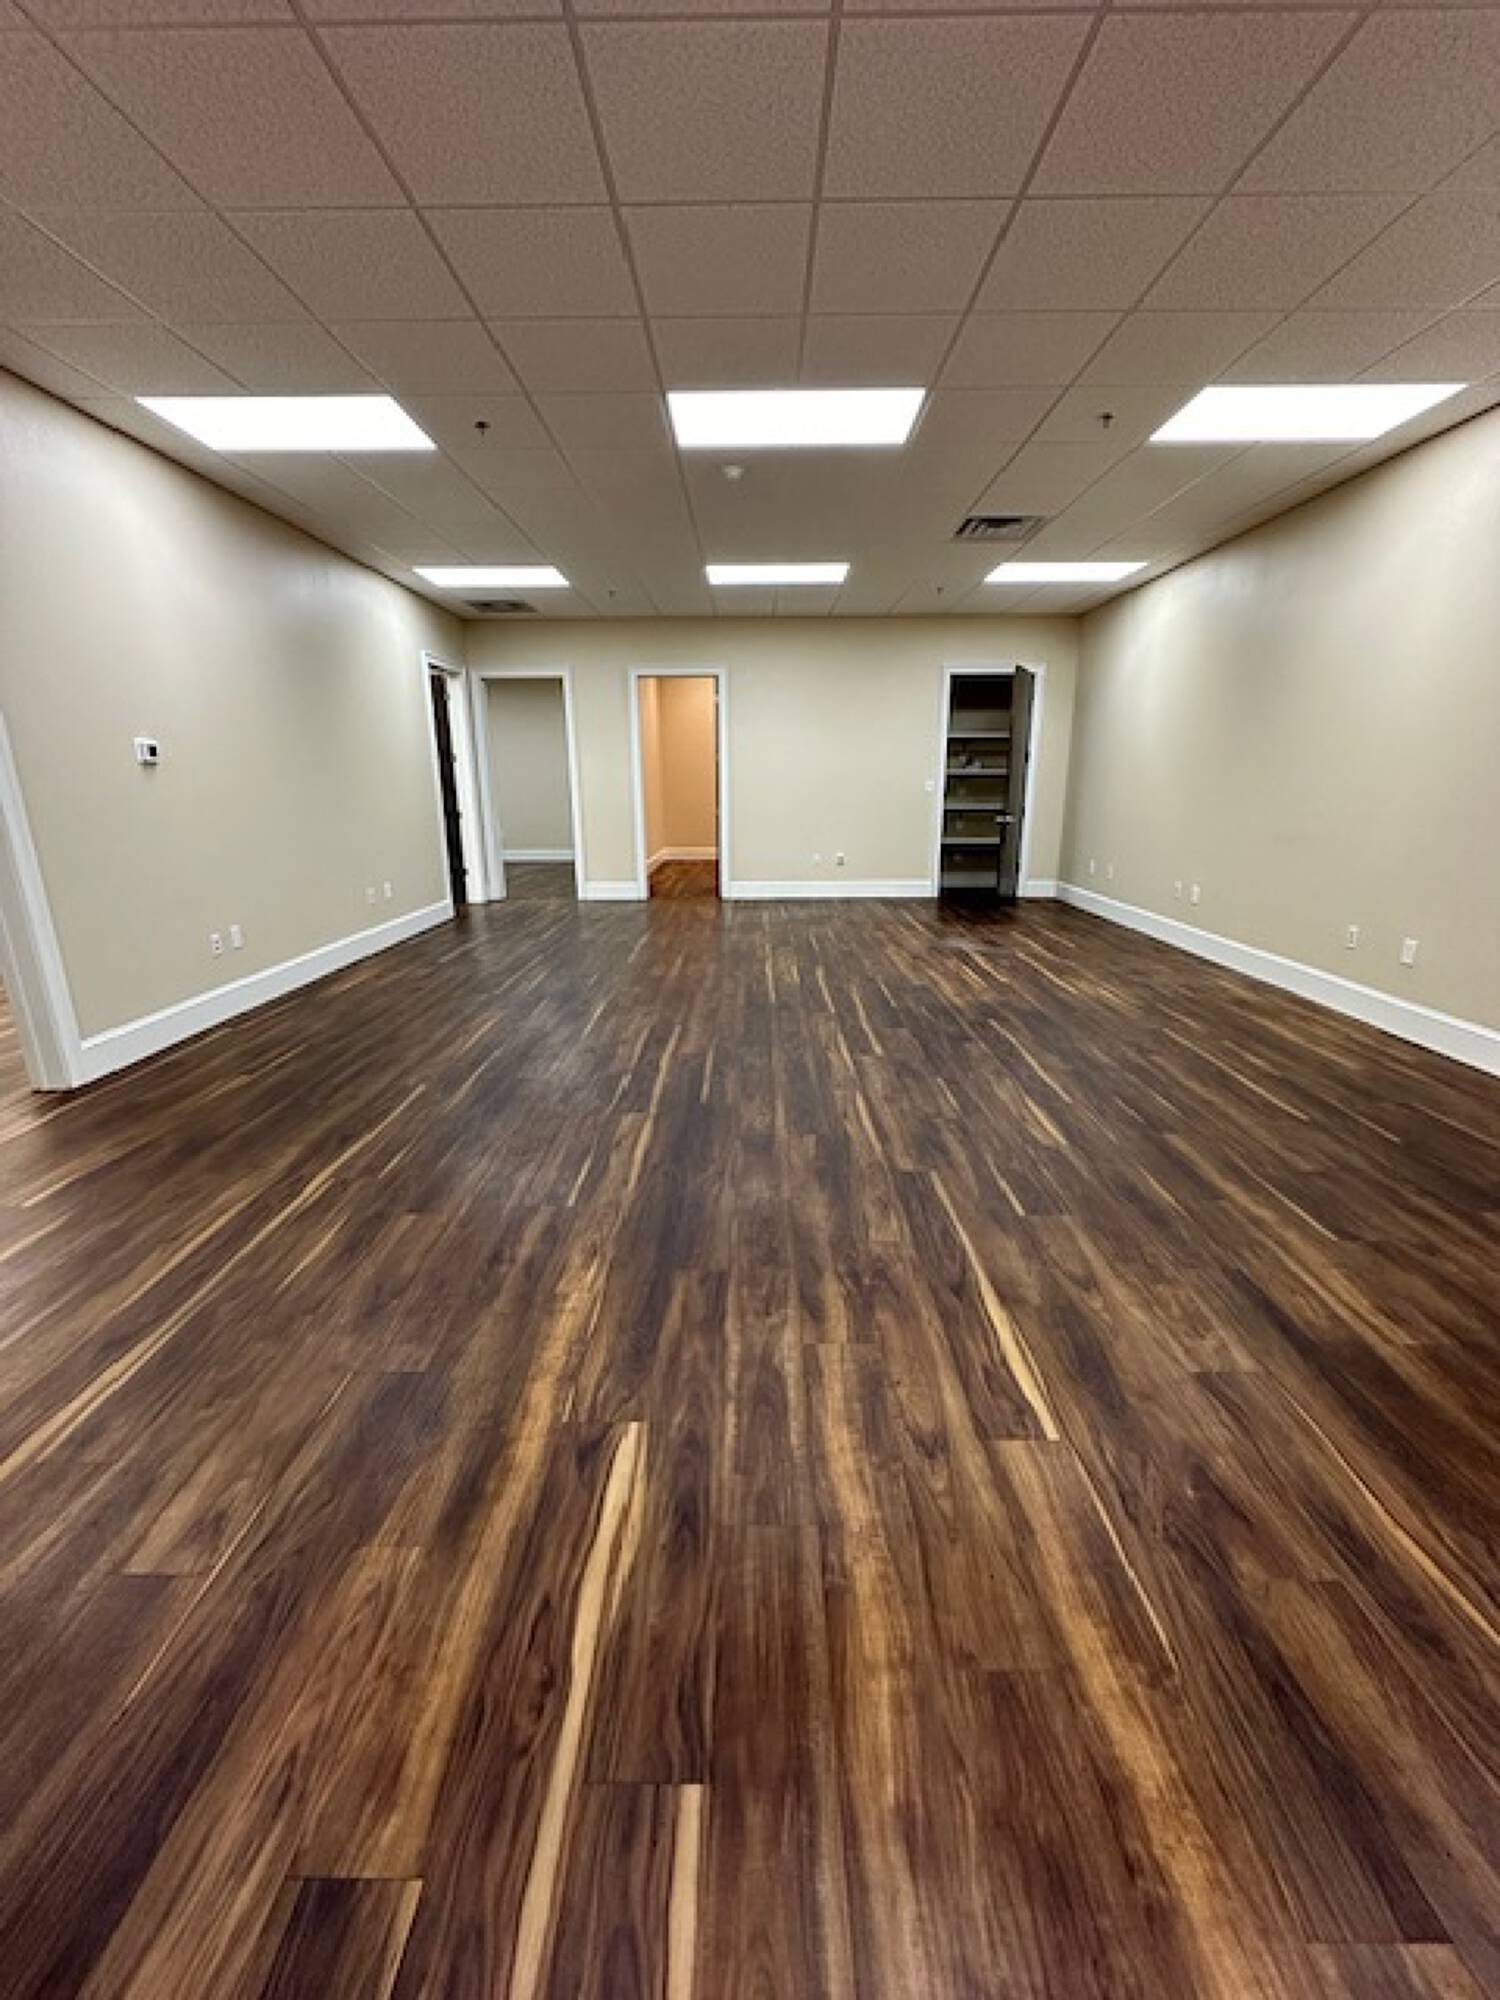
• Large Reception / Administrative Area (32' x 22')
• Four Private Offices
• Large Conference Room
• Kitchen / Break Area
• Men's and Women's Restrooms
• Security & Fire Protection Systems
• Ample On-Site Parking
• Convenient Access to I-4, SR 417, SR 414, Orlando Sanford International Airport, Orlando International Airport, shopping, dining, and business services.
Innovation, Robotics & Advanced Manufacturing Space – 10,000 SF
Building description
Flexible 10,000 SF innovation space designed for robotics, AI, engineering, product development, training, research & development, advanced manufacturing support, and technology companies. Fully air-conditioned with offices, kitchen, ADA access, warehouse entry, and secure gated parking.
Building highlights
10,000 SF Fully Air-Conditioned Flex / Innovation Space
• Ideal for Robotics, AI, Engineering, Product Development, Training & Creative Users
• Secure Gated Industrial Campus with Ample Parking
• 12' Clear Ceiling Height
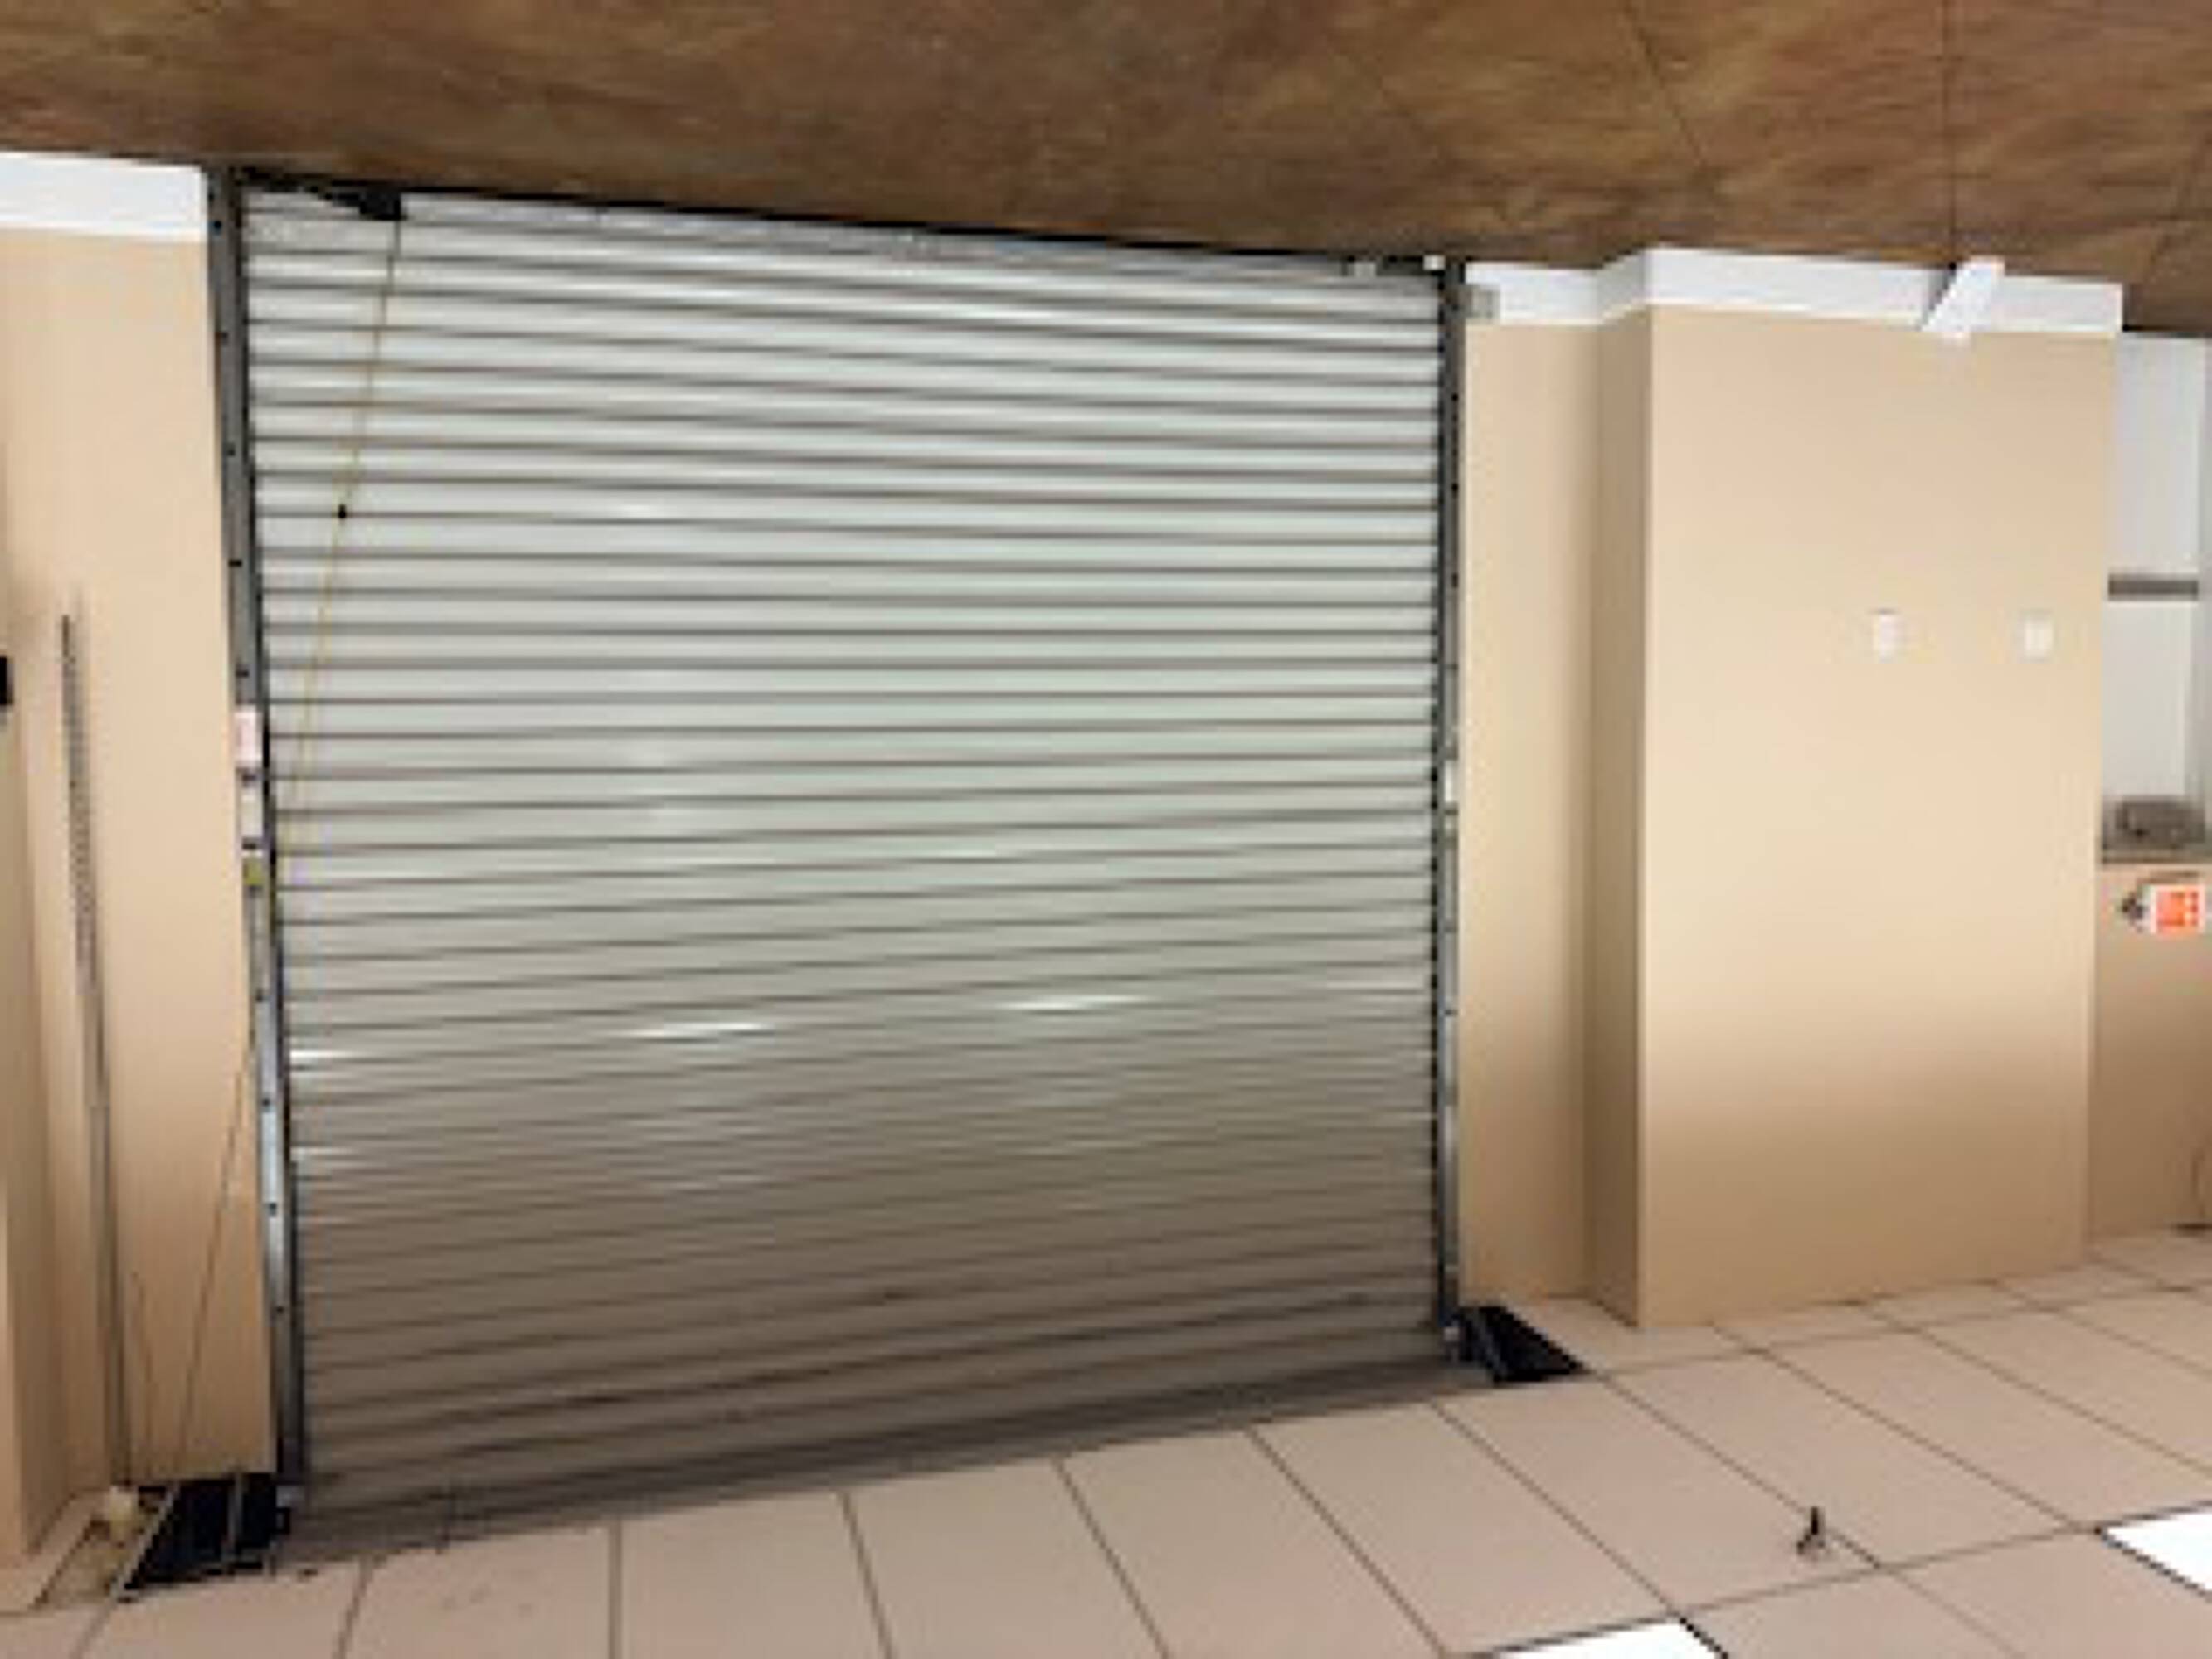
• 10' x 12' Grade-Level Overhead Door
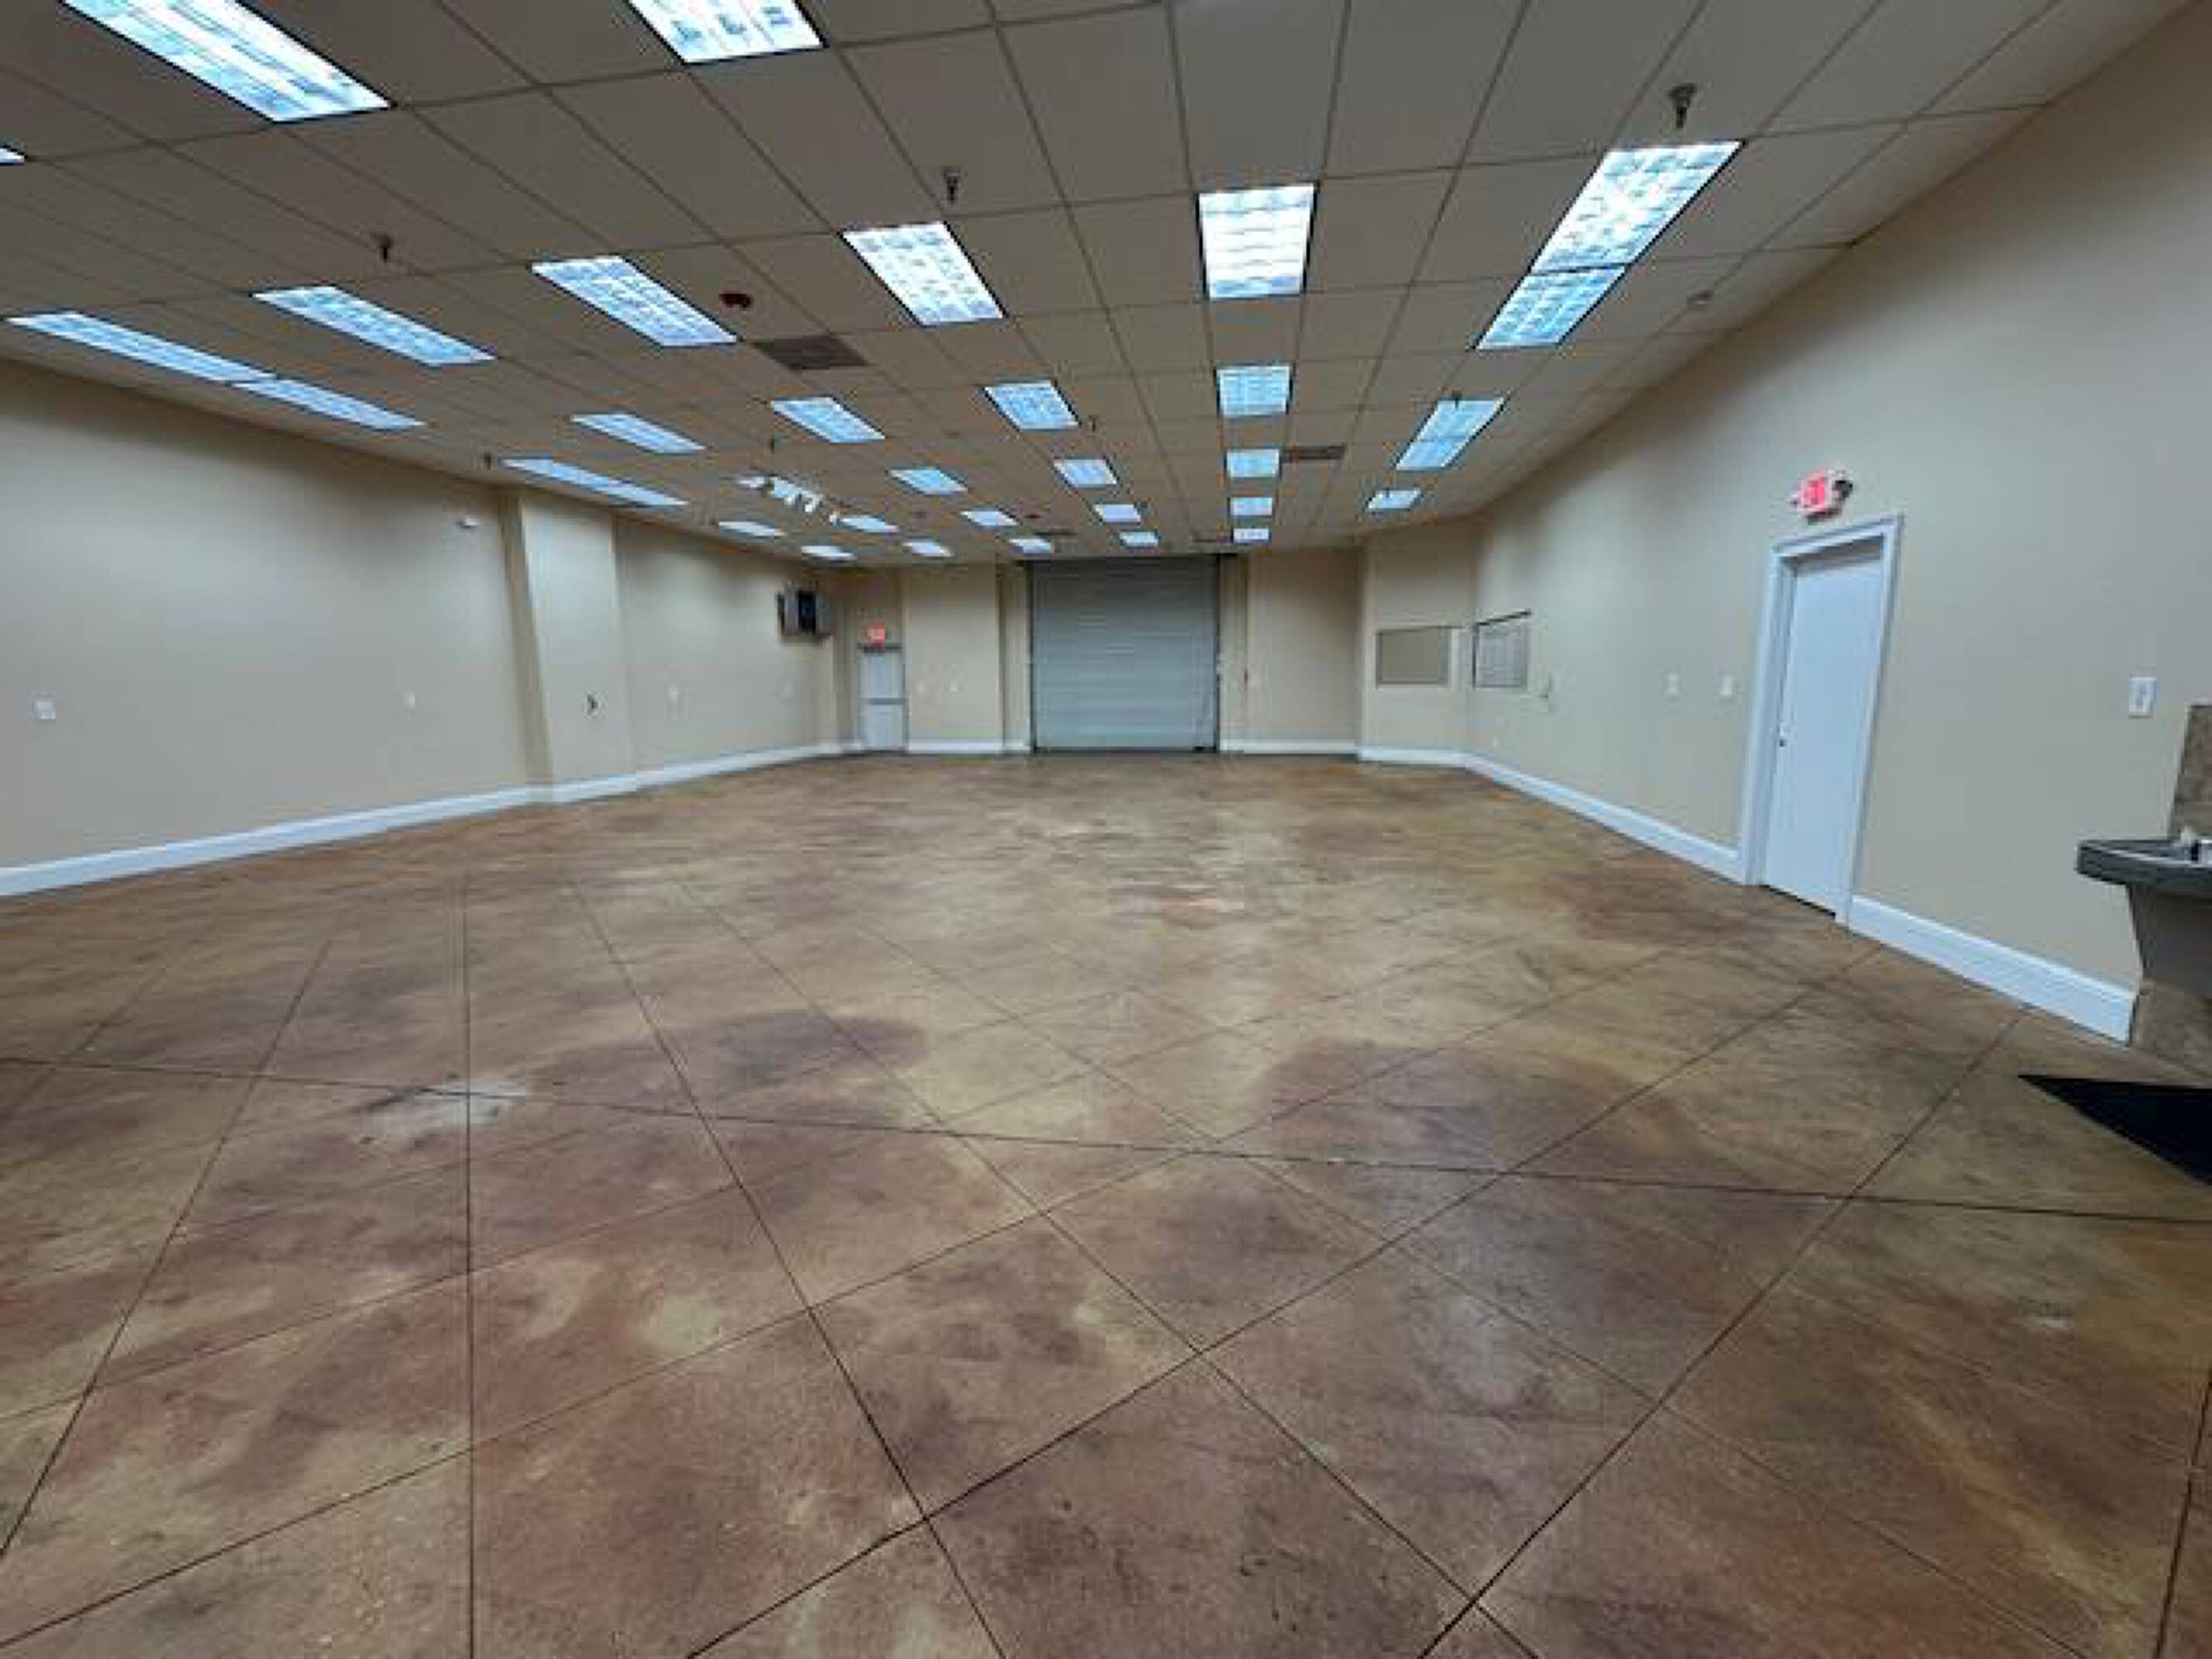
• Large Open Floor Plan Suitable for Testing, Assembly, Training or Showroom Use
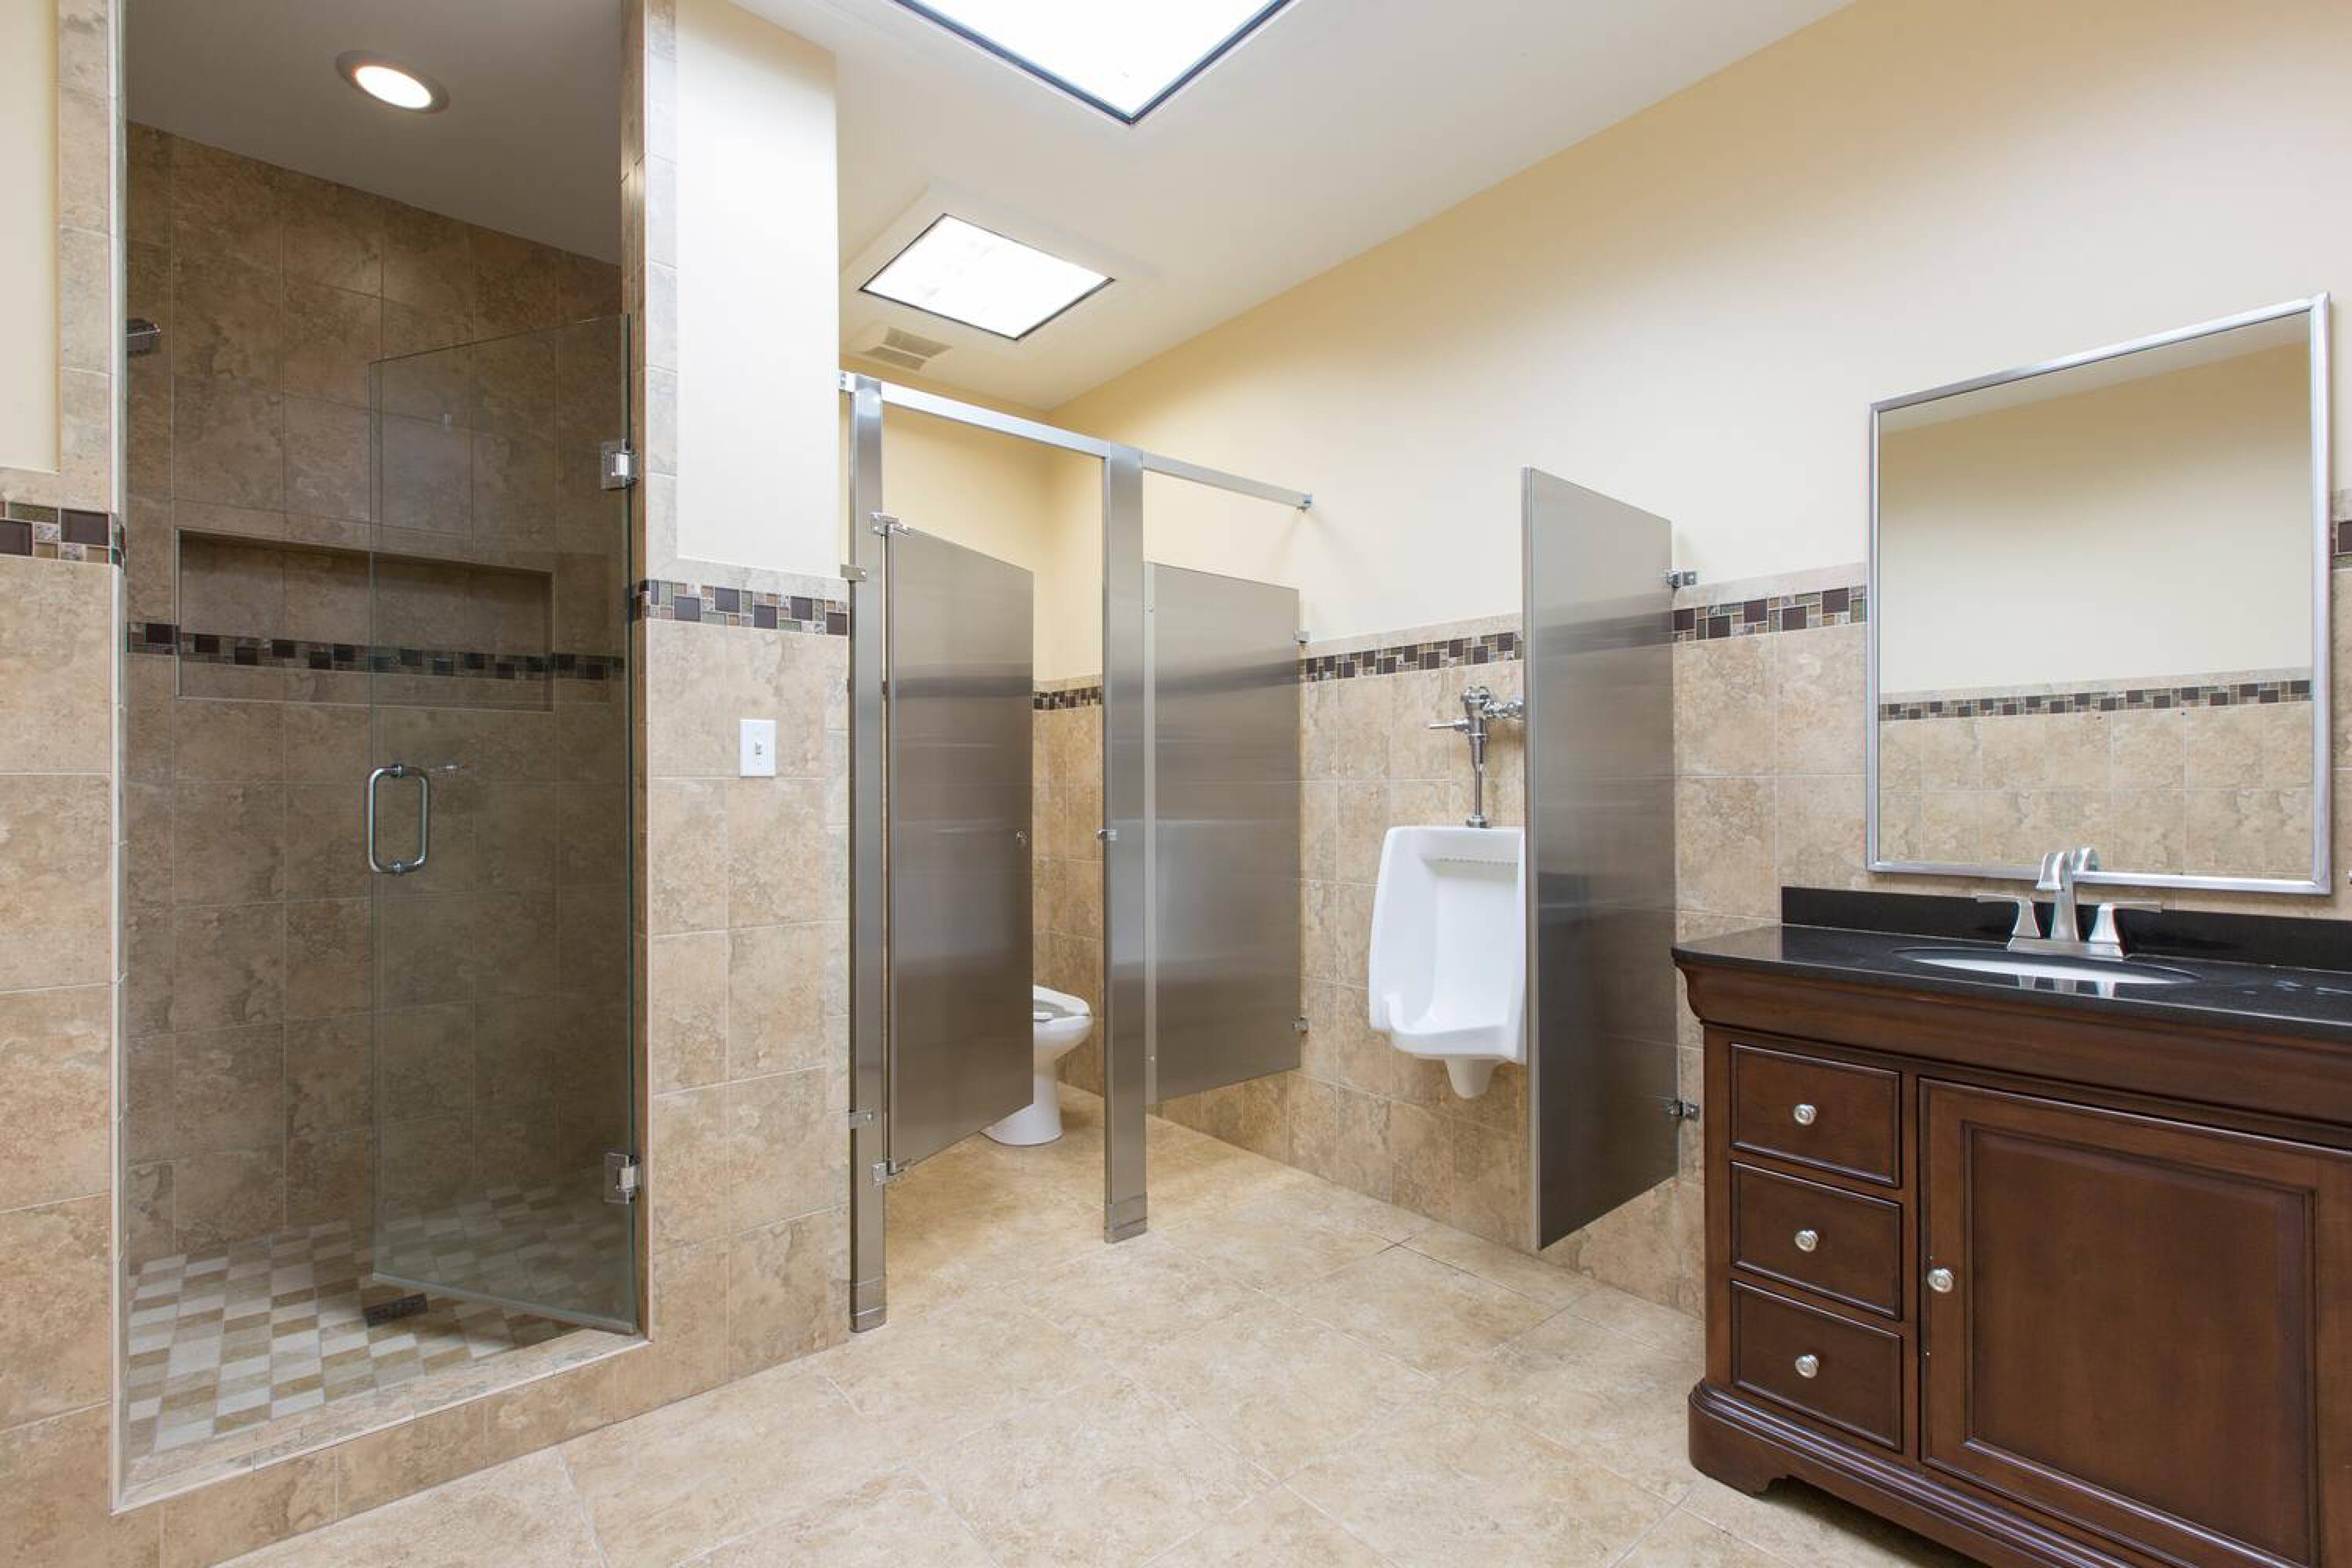
• ADA Compliant with 2.5 Restrooms Including Shower
• Full Kitchen / Break Area
• High-Speed Internet Available
• Professionally Maintained Property
• Flexible Layout with Offices and Open Workspace
• Utilities Included (Electric, Water, Security)
• Centrally Located in Seminole County with Access to I-4, SR 417 & SR 414
• Ideal for Technology Companies, Startups, Medical Device Firms, Robotics & Advanced Manufacturing Support Operations
Listing Contacts
Map
Zoning

Property History
Similar Properties
Additional Information
Is there information that looks off?
