
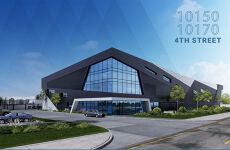





Patriot Business Park
Spaces
10150 4th Street, Rancho Cucamonga, CA 91730
Building description
Patriot Business Park is a planned, state-of-the-art industrial development featuring two buildings ranging from approximately 20,761 to 62,457 square feet, each designed with 32' clear heights and secured yards.
Strategically located in Rancho Cucamonga, a premier infill market within the Inland Empire West. The project offers exceptional access to Southern California's core distribution corridors, including the 1-10 and 1-15 freeways. The future site is ideally positioned near Ontario International Airport, John Wayne Airport, Los Angeles International Airport, and the Ports of Los Angeles and Long Beach (56 miles), and is also in close proximity to the UPS Regional Hub and FedEx Ground Hub, making it highly attractive for logistics and last-mile operations
Upon completion, Patriot Business Park will provide tenants with immediate access to a large, skilled labor force, a strong amenity base, and direct connectivity to key regional markets including the San Gabriel Valley, Los Angeles, Mid-Counties, and Orange County. Designed to accommodate a range of industrial users-from distribution to advanced manufacturing-Patriot Business Park presents a rare opportunity to secure a position in one of the most supply-constrained and strategically significant submarkets in the nation.
Building highlights
Building 1
- ±62,457 SF Free-Standing Industrial Building
- ±3,000 SF of Office Space
- ±3,000 SF of Mezzanine
- 32' Clear Height
- 8 Dock High Doors (5 with 35,000 lb mechanical levelers - 9'x10')
- 1 Grade Level Door (12'x14')
- 50'x52' Column Spacing (60' speed bay)
- ESFR Sprinklers (verify)
- 6" Thick Building Slab
- 3% Skylights
- 4-Ply Built-Up Roof
- 1 Air Change Per Hour
- Immediate Access to 10 & 15 Freeways
- 2000 Amps
- 25 FC Warehouse Lighting
Building 2
- ±20,761 SF Free-Standing Industrial Building
- ±1,500 SF of Office Space
- ±1,500 SF of Mezzanine
- 32' Clear Height
- 2 Dock High Doors (1 with 35,000 lb mechanical levelers - 9'x10')
- 1 Grade Level Door (12'x14')
- 50'x52' Column Spacing (60' speed bay)
- ESFR Sprinklers (verify)
- 6" Thick Building Slab
- 3% Skylights
- 4-Ply Built-Up Roof
- 1 Air Change Per Hour
- Immediate Access to 10 & 15 Freeways
- 1200 Amps
- 25 FC Warehouse Lighting
Listing Contacts
Map
Zoning

Property History
Similar Properties
Is there information that looks off?
