
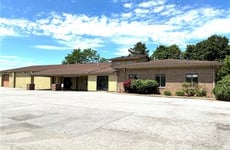
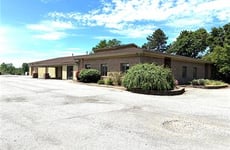
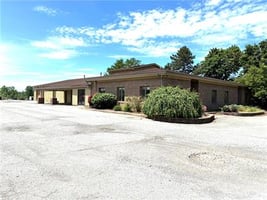
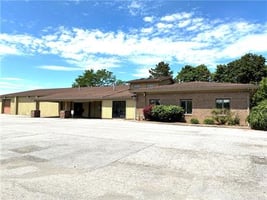


1249 Lehigh Station Road
Spaces
Warehourse-Office | Single tenant
Building description
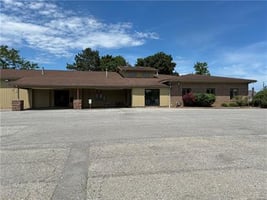
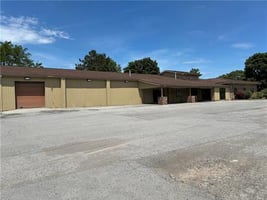
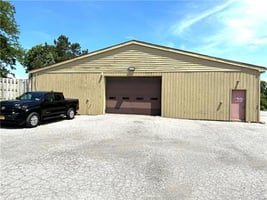
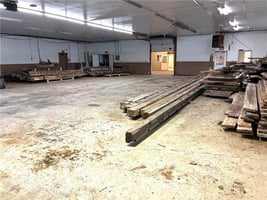
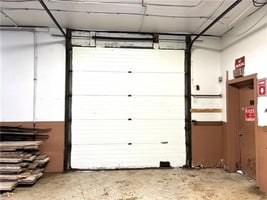
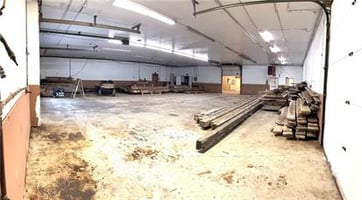
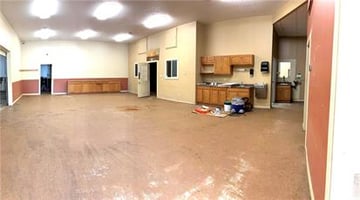
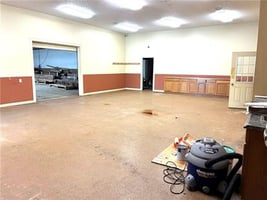
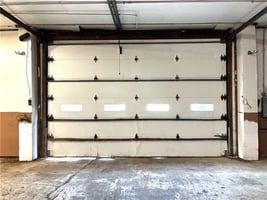
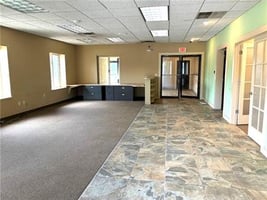
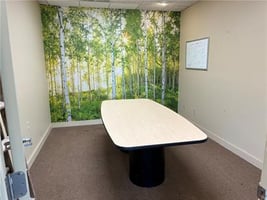
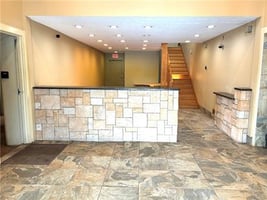
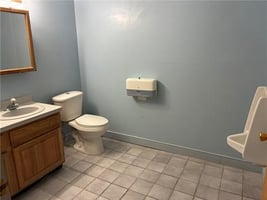
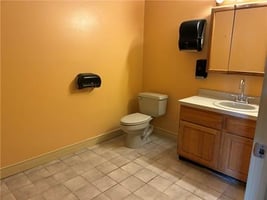
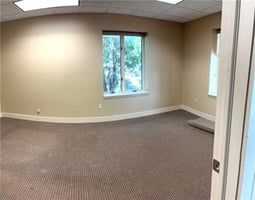
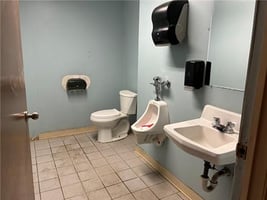
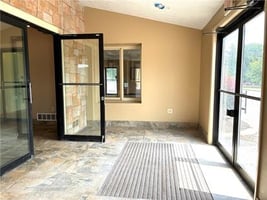
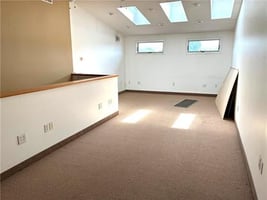
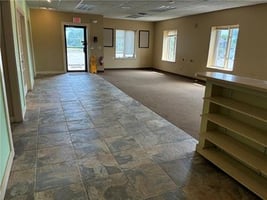
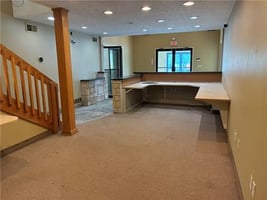
This Freestanding Mixed-use Industrial Property Offers an Exceptional Location Just One-half Mile From I-390 and Provides Convenient Access to the New York State Thruway. The Building Contains Approximately 10,219 Sf, Comprised of 4,600 Sf of Warehouse Space and 5,600 Sf of Office Space. The Warehouse Features Two Grade-level Overhead Doors, Including One Measuring 10' High X 15' Wide and a Second Measuring 10' X 10', With Approximately 11-foot Clear Ceiling Height. The Space is Serviced by 3-phase Electrical Power and Heated by Gas-fired Suspended Unit Heaters. The Office Area Has Central Air and is Well Designed With a Combination of Open Bullpen Workspaces and Six Private Offices/Conference Rooms. Additional Features Include a Spacious Reception Area, a Second-floor Office Overlooking the Reception Area, a Kitchen/Break Room, and Four Restrooms (Two Serving the Office Area and Two Serving the Warehouse). The Parking Area Can Accommodate Approximately 50 Vehicles. Additional Outdoor Storage or Yard Space is Available for Lease, if Needed. The Owner Also Controls the Surrounding 40-acre Industrial Parcel and is Willing to Consider Build-to-suit Opportunities for Qualified Tenants Requiring Additional Space or Customized Improvements. BASE Rent is $7.12 Psf Plus $2.92 for Cam and Taxes Totaling $10.00 Psf Annual Gross Which Equates to $10.00 Psf X 10,219 Sf = $102,190 Annually ($8,516 Monthly).
Building highlights
- 10,220 Sf Mixed-use Industrial Building Featuring Approximately 3,625 Sf Warehouse, 995 Sf Prep Area, and 5,600 Sf Office Space
- Prime Location Just ½ Mile From I-390 With Convenient Access to the New York State Thruway
- Clear Span Warehouse Features Include Two Grade-level Overhead Doors (10' X 15' and 10' X 10'), Approximately 11' Clear Height; 3-phase Power
- Office Space Has Central Air, Open Bullpen Work Areas, Six Private Offices/Conference Rooms, Reception Area, Kitchen/Break Room, 4 Bathrooms
- Ample on-site Parking for Approximately 50 Vehicles With Additional Outdoor Storage/Yard Space Available for Lease
- Expansion Potential With Access to the Owner's Surrounding 40-acre Industrial Parcel With Build-to-suit Opportunities Available
Listing Contacts
Property History

Similar Properties
Is there information that looks off?
