



35 CORPORATE DR TRUMBULL CT 06611-6319
Spaces
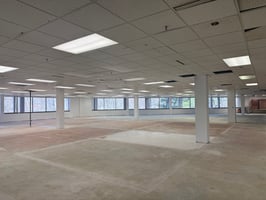
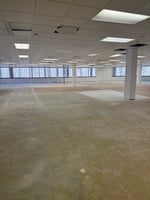
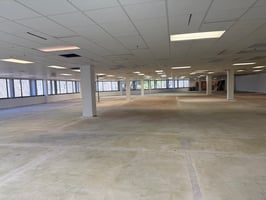
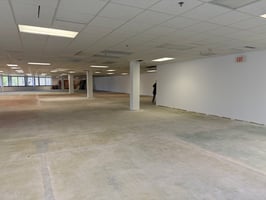
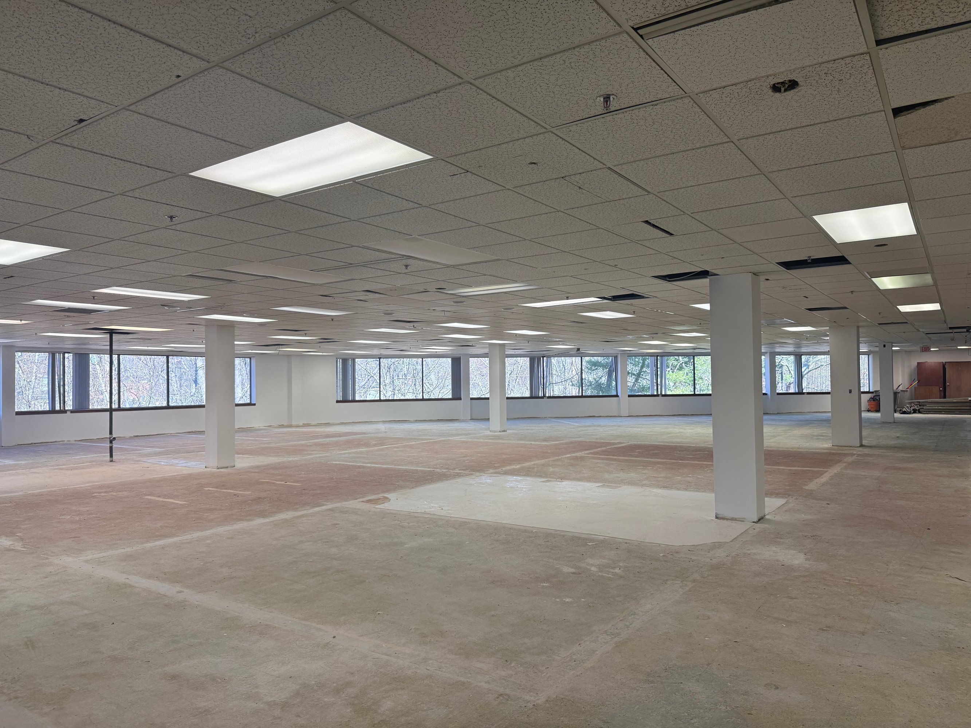
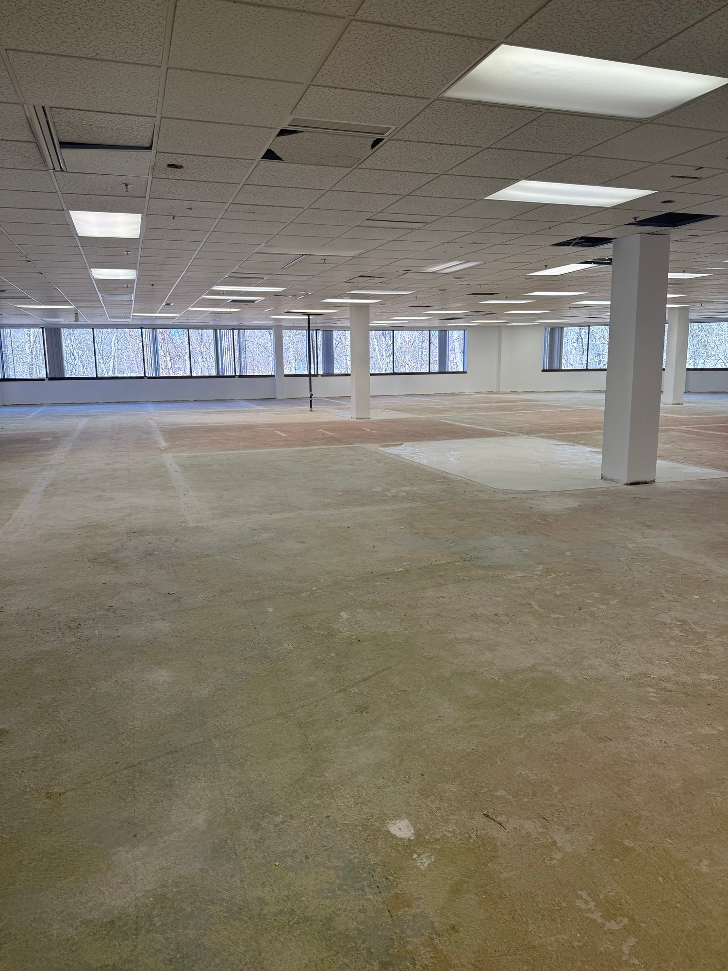
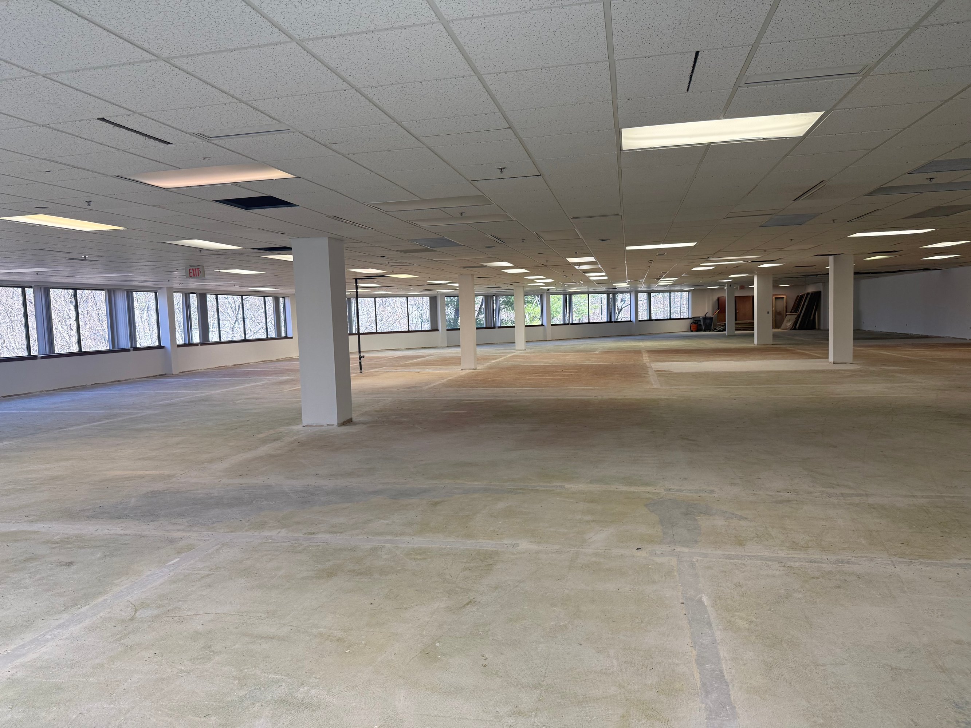
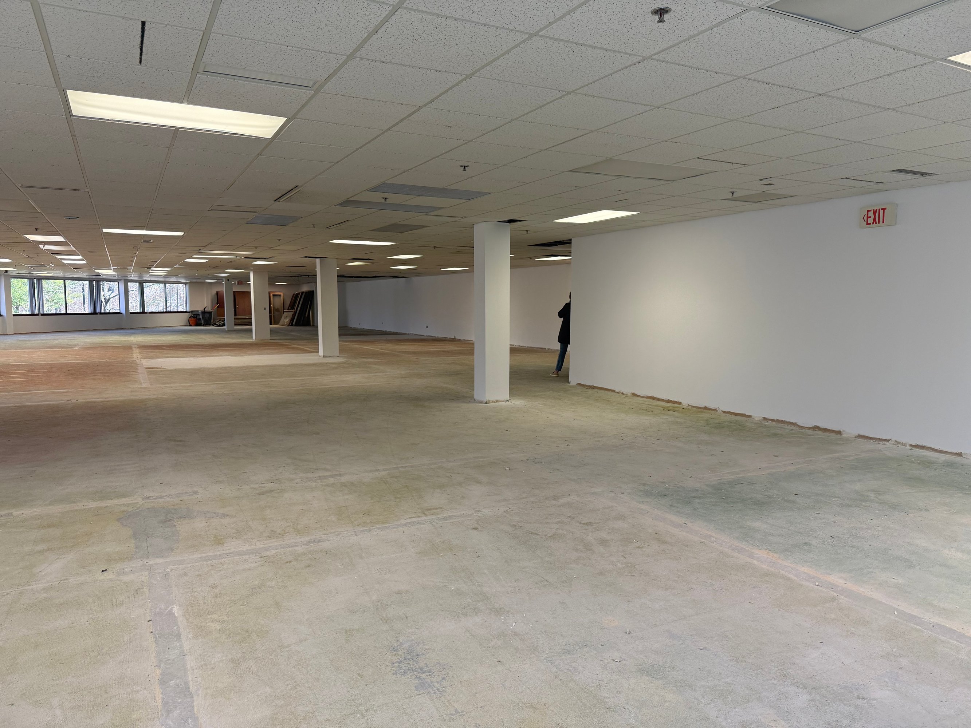
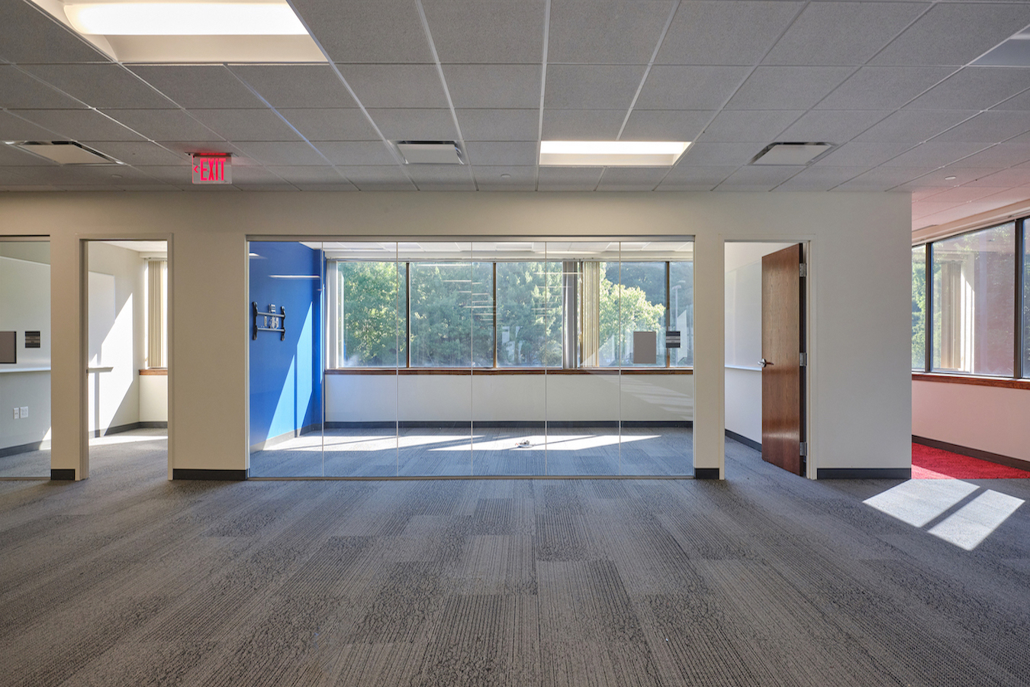
A rare opportunity is available on the second floor of 35 Corporate Drive, featuring an 8,952 SF raw medical office suiteready for a tenant-designed build-out. The flexible floor plan allows healthcare providers to create a space tailored to their specific practice needs, with the ability to accommodate suite sizes ranging from approximately 2,000 SF up to 8,952 SF.
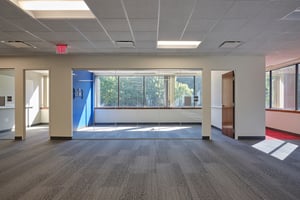
The suite offers an exceptional setting with expansive windows overlooking peaceful woodland views and landscaped green space, providing abundant natural light and a comfortable, professional environment for patients and staff. The efficient second-floor layout provides flexibility for a wide range of medical specialties, including exam rooms, treatment areas, administrative offices, and specialty healthcare applications.
For larger users, this suite may be combined with the adjacent 7,279 SF second-floor suite across the hall, creating an opportunity for over 16,000 SF of contiguous medical office space. The combined offering provides exceptional flexibility for a regional medical practice, multi-specialty group, healthcare organization, or headquarters-style operation.
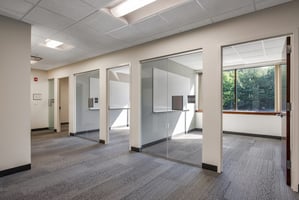

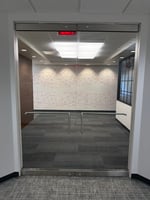
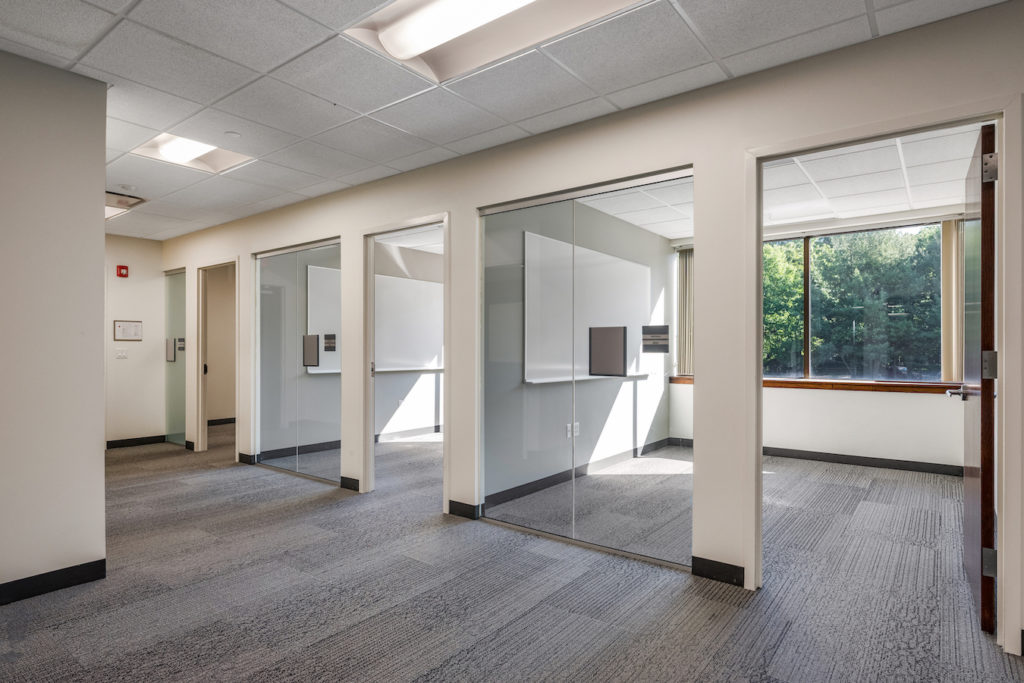
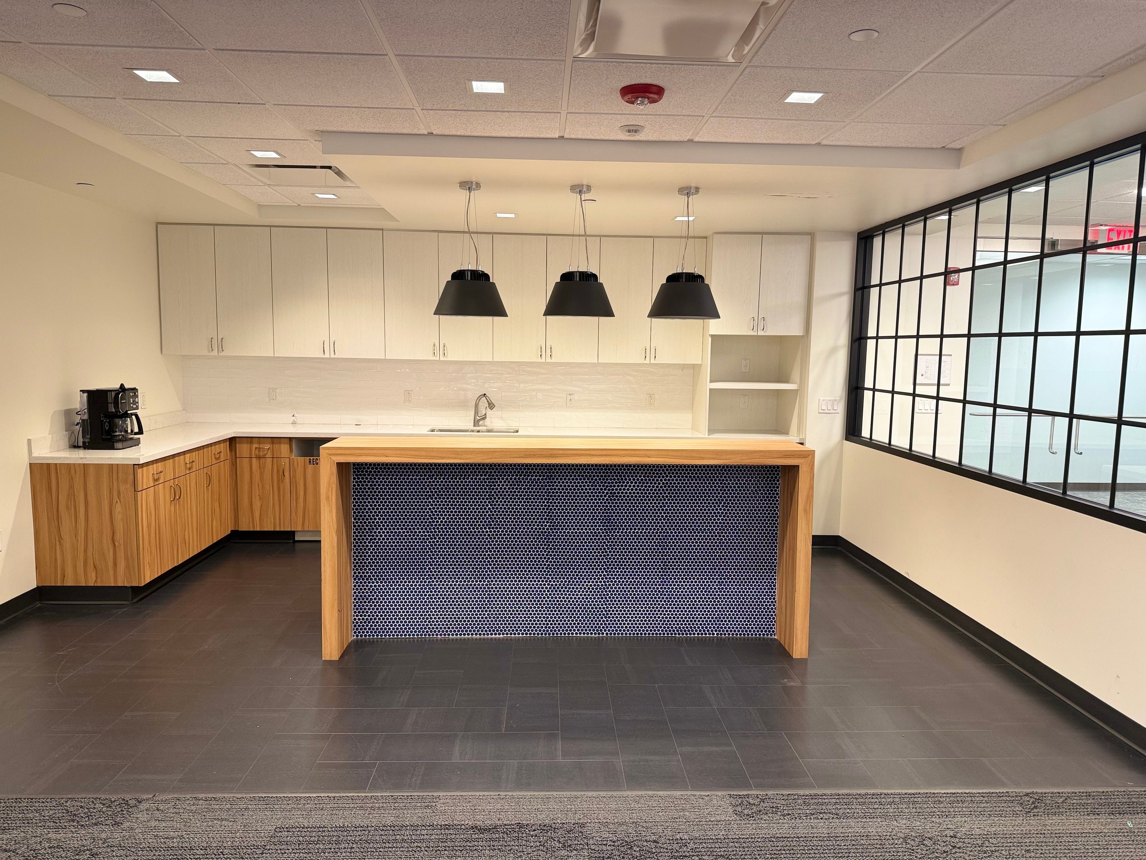
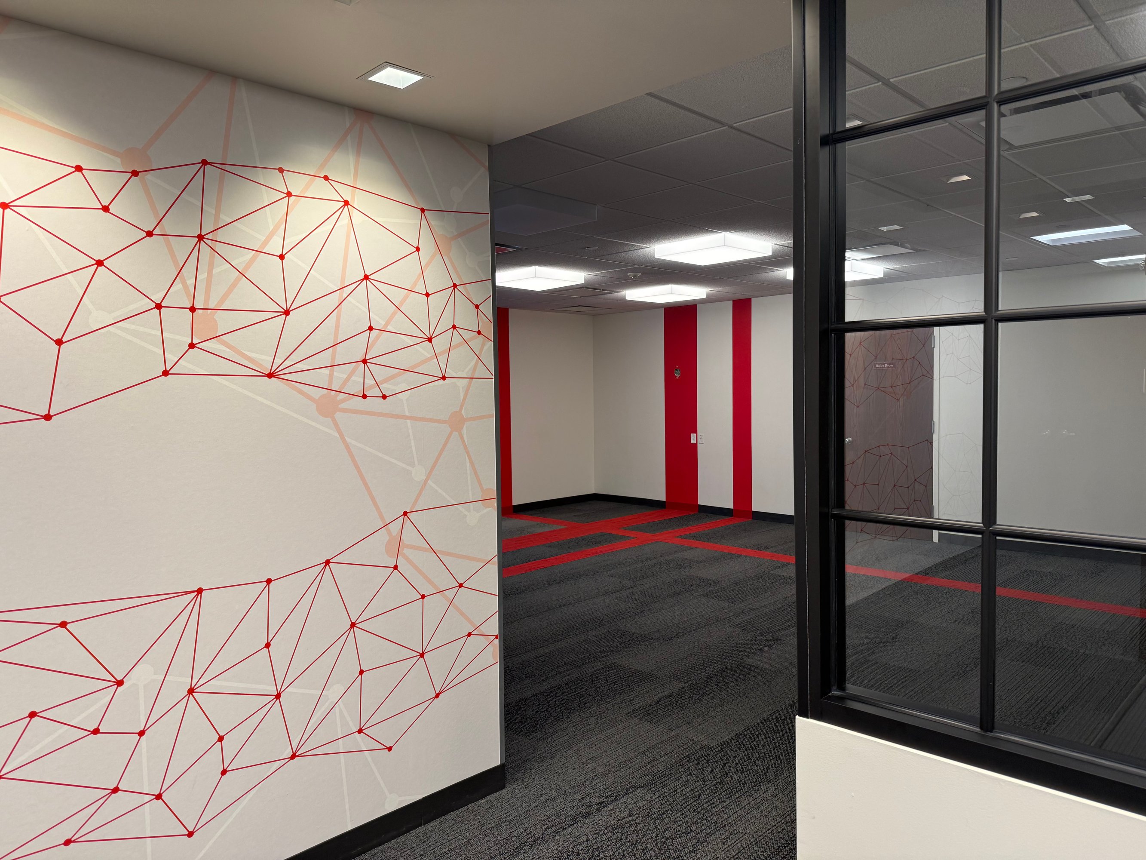
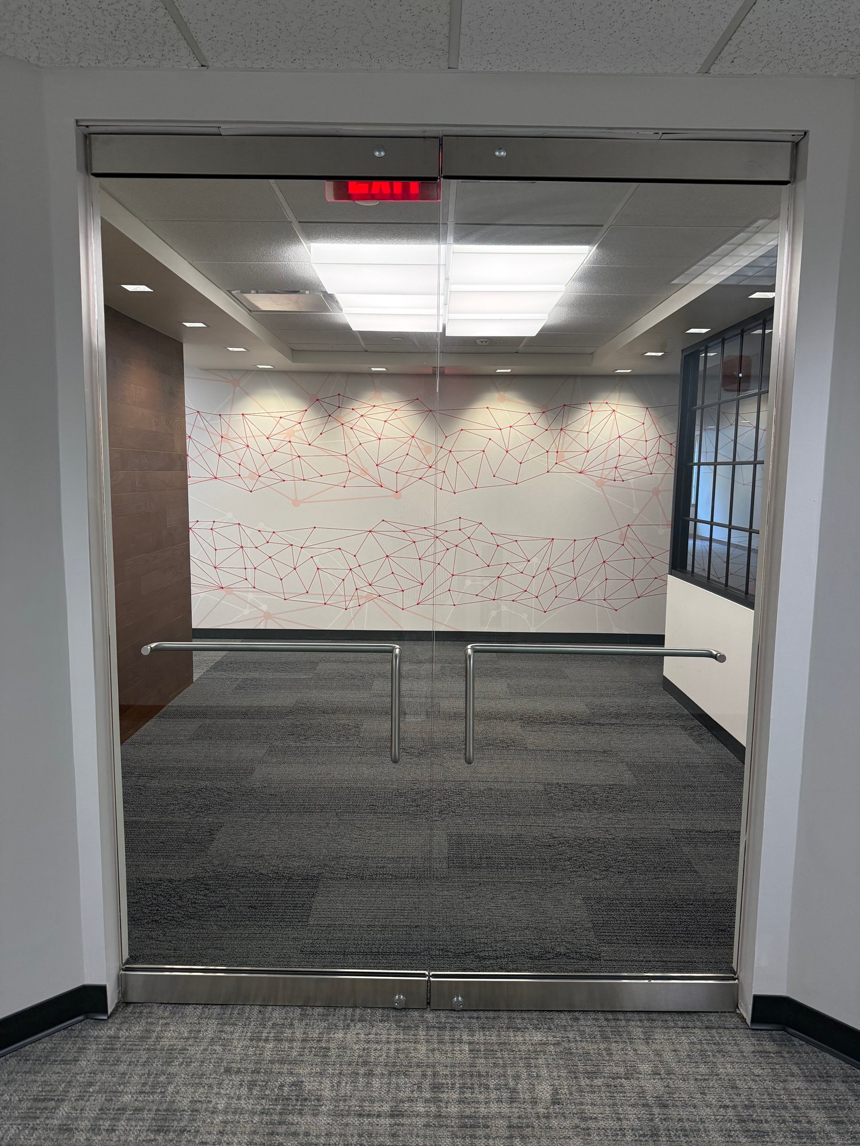
A highly functional 7,279 SF second-floor medical office suite is available at 35 Corporate Drive, offering a professionally finished layout ideally suited for a physician group, healthcare organization, specialty practice, or medical administrative use. The existing build-out provides an efficient environment for patient services, practice operations, and staff collaboration.
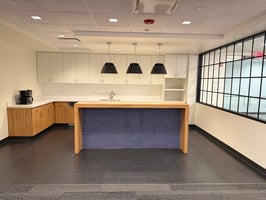
The suite features five private offices, three conference rooms, a dedicated mail room, kitchenette, and a large open area that can accommodate a variety of medical office functions, including administrative workstations, care coordination teams, physician support staff, telehealth operations, or flexible workspace configurations. The existing layout allows a healthcare provider to move in quickly while retaining flexibility for future customization.
Large windows provide abundant natural light and views of the surrounding landscaped grounds and wooded areas, creating a comfortable and professional environment for patients, providers, and staff. The suite is located within a building already home to thriving medical and dental practices, offering a complementary healthcare-focused setting.
For larger users, this suite may be combined with the adjacent 8,952 SF second-floor suite across the hall, creating an opportunity for over 16,000 SF of contiguous medical office space. The combined offering provides exceptional flexibility for a regional medical practice, multi-specialty group, healthcare organization, or headquarters-style operation.
Premier Medical Building in Trumbull
Building description
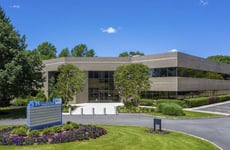
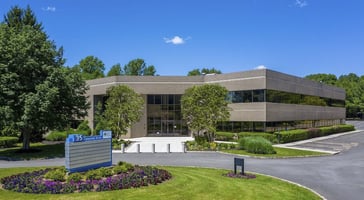
The building features efficient 18,500-square-foot floor plates, providing flexibility for practices of varying sizes and allowing for customized layouts. Expansive ribbon windows surround each floor, filling suites with abundant natural light while offering tranquil views of the surrounding landscaped grounds and mature greenery, creating a bright, comfortable workplace for patients and employees.
Parking is exceptionally convenient, with an abundant ratio of 5 spaces per 1,000 square feet, providing ample capacity for physicians, staff, and patients throughout the day. The property is also served by a public bus stop located at the end of Corporate Drive, offering convenient access for employees and visitors who utilize public transportation.
Building highlights
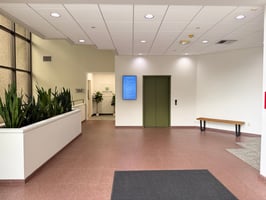

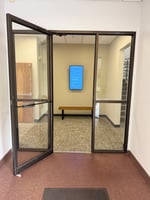
Position your practice in one of Trumbull's premier medical office buildings. Located within the established Corporate Drive office corridor, 35 Corporate Drive offers medical office suites in a professionally managed property that has recently undergone extensive capital improvements. Home to a number of established medical and dental practices, the building provides a professional healthcare environment with the convenience and visibility patients expect. Recent capital improvements, including refreshed lobbies, updated common areas, and enhanced landscaping, create an attractive and welcoming experience for patients, visitors, and staff.
Available suites are ready to be built out and customized to accommodate a variety of medical specialties and practice layouts. Spaces allow tenants to design interiors that meet their specific operational requirements.
Listing Contacts
Property History

Similar Properties
Is there information that looks off?
