


Listed by Cushman & Wakefield - San Francisco, California
$14.40/SF/YR
South Petaluma Business Center
Building Details
Property Type Industrial
Sub Type Manufacturing
Tenancy Multiple
Total Available Spaces 30,000
Lease Type NNN
Total Building SqFt 148,123
Vacant SqFt 35,886
Ceiling Height 24'
Drive In Doors 3
Dock High Doors 2
Year Built 1978
Spaces
Up to 5 Acres of Yard/Vehicle/Trailer Parking
5,886 SF Warehouse / 30,000 SF Office
Industrial | 2 spaces available | 35,886 SqFt
Building description
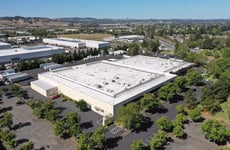
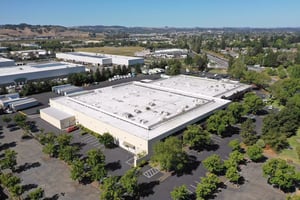
Views of rolling hillsides and open spaces close to Shollenberger Park, Divisible down to approximately ±15,000 SF (Office only ok). Elevator, 2 Depressed dock high loading doors and 3 grade level truck doors. 2,000 Amps electrical service. Maximum clear height: 24'. Easy access to Hwy 101 and Hwy 116. 14.24 Acre site. Additional land on site for parking / staging.
Building highlights
- Up to ± 60,000 SF Available
- ± 14.24 Acre Site Area
- Up to ± 35,000 SF Office (can be removed or leased separately)
- 1 Dock & 2 Drive-Ins (10’ W x 10’ H, can add more)
- Floor Drains - building has some existing floor drains/under floor ducts)
- ± 24 Clear Height
- Built in 1978
- Concrete Tilt-up Construction
- Abundant Truck and Vehicle Parking (7/1,000)
- BP Zoning (Business Park)
- ± 3,200 Amps of 277/480V 3 phase
Listing Contacts
Listed by Cushman & Wakefield - San Francisco, California
Property History

Similar Properties
Is there information that looks off?
