




Listed by Sperry Commercial Global Affiliates
$11/SF/YR
105 5th St SE Unit #3
Building Details
Property Type Office
Sub Type Executive Office
Tenancy Multiple
Lease Type Modified Gross
Class C
Total Building SqFt 11,653
Vacant SqFt 1,200
Total Parking Spaces Abundant shared surface
Spaces
60 months
Office | 1 space available | 1,200 SqFt
Building description
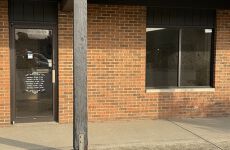
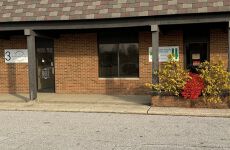
Unit #3 at 105 5th St SE offers a rare tenant opportunity in Barberton’s established 5th Street commercial corridor, featuring a covered sidewalk with direct walk-up access and abundant shared parking to the west. Surrounded by complementary users such as Summit Pulmonary, KinderCare, Huntington Bank, AMP Automotive, and Wink’s Drive-In, and the site delivers convenient access to I-76/US-224 and SR-21. This professional space is ideal for medical, therapy, wellness, insurance, or office users seeking affordable ownership in a well-maintained, service-oriented district with a natural wooded buffer providing privacy along the eastern edge of the property.
Location Description
The property sits on the east side of 5th St SE within the commercial service district, with Unit #3 offering convenient visibility and direct access from the main parking lot, tenants benefit from easy client drop-off and parking, and proximity to complementary neighboring businesses including professional services, child care, automotive, and wellness users.
Building highlights
- Approx. 1,200 SF professional office suite in established multi-tenant center.
- Continuous covered sidewalk/canopy along building frontage for weather-protected entry.
- Efficient floorplan with central hallway and multiple private offices.
- Reception / front office area near entrance for client check-in and waiting.
- Mix of carpeted offices + tiled common areas for durability and comfort.
- Bright overhead LED lighting throughout the suite.
- Neutral interior finishes and wood-trimmed door frames — clean, professional feel.
- Private updated restrooms with granite-style vanity and modern lighting.
- Turnkey condition — ideal for immediate occupancy with minimal buildout.
- Abundant shared surface parking directly west of the building.
- Surrounded by complementary service users: medical, childcare, wellness, financial & automotive.
- Quick freeway access: I-76/US-224 & SR-21
- Ideal for medical/therapy, professional office, wellness, insurance, counseling, or boutique service users.
Listing Contacts
Listed by Sperry Commercial Global Affiliates
Map
Zoning

C-3 CommercialRetail CommercialCommunity Center Commercial
View municipality zoning documents Upgrade to see the zone description and what's allowed on this property
Upgrade to search and view land use codes
View all 253 uses
View all 253 uses Last updated Apr 15, 2026 For deeper zoning details, reports are available at Zoneomics
Property History
Similar Properties
Is there information that looks off?
