
3018 John F Kennedy Boulevard
Spaces
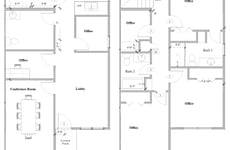
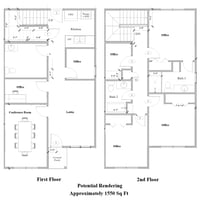
Designed with flexibility in mind, currently each suite is approximately 1,550-square-foot office suite is ideal for growing professional firms seeking a highly visible and functional workspace. Units potentially could be combined up to 3,100 square feet.
The current floor plan accommodates a welcoming reception/lobby area, a dedicated conference room, four to five private offices, a kitchen/break area, and support space for daily operations. For tenants with different needs, the layout can be customized to accommodate as many as seven private offices, making it an excellent option for firms anticipating future growth.
Ideal for:
- Law firms
- Insurance agencies
- Accounting and CPA practices
- Financial advisory firms
- Real estate brokerages
- Consulting firms
Located within Skyline Suites at JFK, this suite offers the professional image and flexibility needed to support an expanding business while benefiting from exposure to more than 30,000 vehicles per day along JFK Boulevard.
Efficiently designed and ideal for solo professionals or small businesses, this approximately 600-square-foot office suite offers a functional layout that maximizes every square foot.
The suite features a welcoming front office or reception area, a private office, and a flexible rear room that can serve as a third office, meeting space, file storage area, or copy/workroom. A kitchenette provides added convenience for daily operations, while the private restroom offers comfort and privacy.
Skyline Suites - 2027
Building description
SKYLINE SUITES AT JFK
Professional Office Space | 600–3,100 SF | Now Pre-Leasing for Early 2027 Occupancy
Bring your business to one of North Little Rock’s most established and desirable commercial corridors. Skyline Suites at JFK offers flexible professional office space ranging from approximately 600 square feet to 3,100 square feet, with some interior mods available for qualified tenants.
Located directly on JFK Boulevard in the heart of Park Hill, tenants benefit from exposure to more than 30,000 vehicles per day, premium signage opportunities, and convenient access to Downtown North Little Rock, Little Rock, and the surrounding metro area.
Now is the opportunity to secure your space before construction is complete. Early tenants will have the ability to influence office configurations and suite layouts to better meet their operational needs.
Smaller suites of approximately 600 square feet are ideal for a dedicated office close to interstate or home while maintaining a highly visible business address.
Larger suites ranging from 1,550 to 3,000 square feet can accommodate multiple private offices, conference rooms, reception areas, training rooms, and collaborative workspaces, making them an excellent fit for growing law firms, insurance agencies, accounting practices, and other professional service firms.
As part of the Skyline Suites development, tenants will enjoy modern construction, professional surroundings, prominent signage opportunities, and a location within one of North Little Rock’s most established and desirable neighborhoods.
Expected occupancy: Early 2027
Pre-leasing now. Limited availability. Contact us to discuss your new business home!
Building highlights
Early 2027 Occupancy
Starting at $1,000 - $2,500 Per Month
From Solo Entrepreneur to Growing Company Space Available
High Visibility - Exposure to 30,000 +/- Vehicles Per Day
Signage Available on a Billboard Traffic Location
Strategic Location at I-30 / I-40 Interchange
Small To Large Configuration with Dedicated entrances
Listing Contacts
Property History

Similar Properties
Is there information that looks off?
