



Listed by Silbert Realty & Management Company, Inc
Undisclosed Rate
Mansfield Commons II
Building Details
Property Type Retail
Sub Type Shopping Center
Tenancy Multiple
Total Building SqFt 28,810
Min Divisible SqFt 1,338
Max Contiguous SqFt 1,380
Vacant SqFt 2,718
Total Parking Spaces 202
Spaces
Building II- (Immediate Occupancy)• Unit 7 – 1,338 SF (End Cap with Proposed Drive-Thru)
RENTAL RATESUpon request, subject to use and credit worthiness CAM & REAL ESTATE TAXES +/- $8.43 psf projected 2025
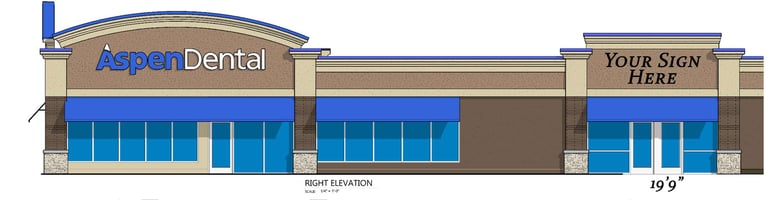
Building IV- (Immediate Occupancy)• Unit 2- 1,380 SF (End Cap new construction contiguous Aspen Dental)
RENTAL RATES Upon request, subject to use and creditworthiness
CAM & REAL ESTATE TAXES +/- $8.43 psf projected 2025
Retail | 2 spaces available | 1,338 SqFt - 1,380 SqFt
Building description
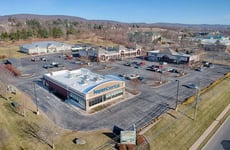


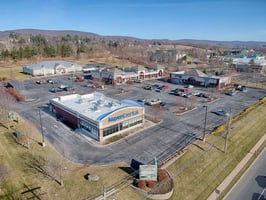

Mansfield Commons Phase II spans 28,810 SF within four buildings and is strategically located on a 7.09-acre lot with reciprocal cross access to Mansfield Commons I, which is anchored by a 271,979 SF Super Walmart and Kohl's. Phase II affords shoppers full connectivity to Phase I, as well as the adjoining Quality Inn and Taco Bell site to the East. Noteworthy tenants within Phase II include Starbucks, Verizon Wireless, Aspen Dental, The Learning Experience, H&R Block, and various other regional retailers.
Listing Contacts
Listed by Silbert Realty & Management Company, Inc
Property History

Similar Properties
Is there information that looks off?
