







Listed by Colliers - Birmingham, Alabama
$7.25/SF/YR
Single Tenant Office / Warehouse
Building Details
Property Type Industrial, Office
Sub Type Warehouse
Tenancy Single
Lease Type Modified Gross
Total Building SqFt 24,000
Drive In Doors 1
Dock High Doors 2
Year Built 1979
Spaces
±24,000 SF Single Tenant Office / Warehouse
Building description
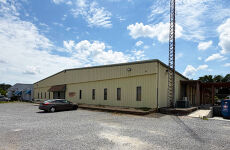
This ±24,000 SF single-tenant office and warehouse facility offers a functional mix of ±18,000 SF of warehouse space and ±6,000 SF of office space on 1.66 acres in Decatur, Alabama. The property features two dock-high doors, one drive-in door, three-phase power, a fenced yard, mezzanine storage, and M-2 zoning, providing an ideal solution for manufacturing, distribution, or service-oriented industrial users. Conveniently located near I-65 at Exit 334, the facility offers excellent regional access throughout North Alabama.
Building highlights
- ±24,000 SF available
- Warehouse: ±18,000 SF
- Office: ±6,000 SF
- 1.66 acres
- 2 docks
- 1 drive-in (10' width x 12' height)
- 3p power
- M-2 zoning
- Fenced lot, storage space, messanine
Listing Contacts
Listed by Colliers - Birmingham, Alabama
Map
Zoning

M-2 IndustrialGeneral Industrial
View municipality zoning documents Upgrade to see the zone description and what's allowed on this property
Upgrade to search and view land use codes
View all 8 uses
View all 8 uses Last updated Jun 1, 2026 For deeper zoning details, reports are available at Zoneomics
Property History
Similar Properties
Additional Information
Name
License
Brokerage
Title
Name
License
Brokerage
Brokerage Address
Name
License
Is there information that looks off?
