
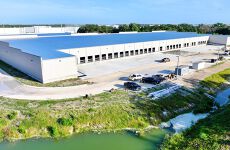
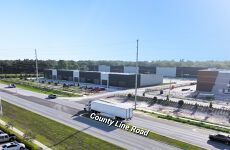




4310 County Line Road
Spaces
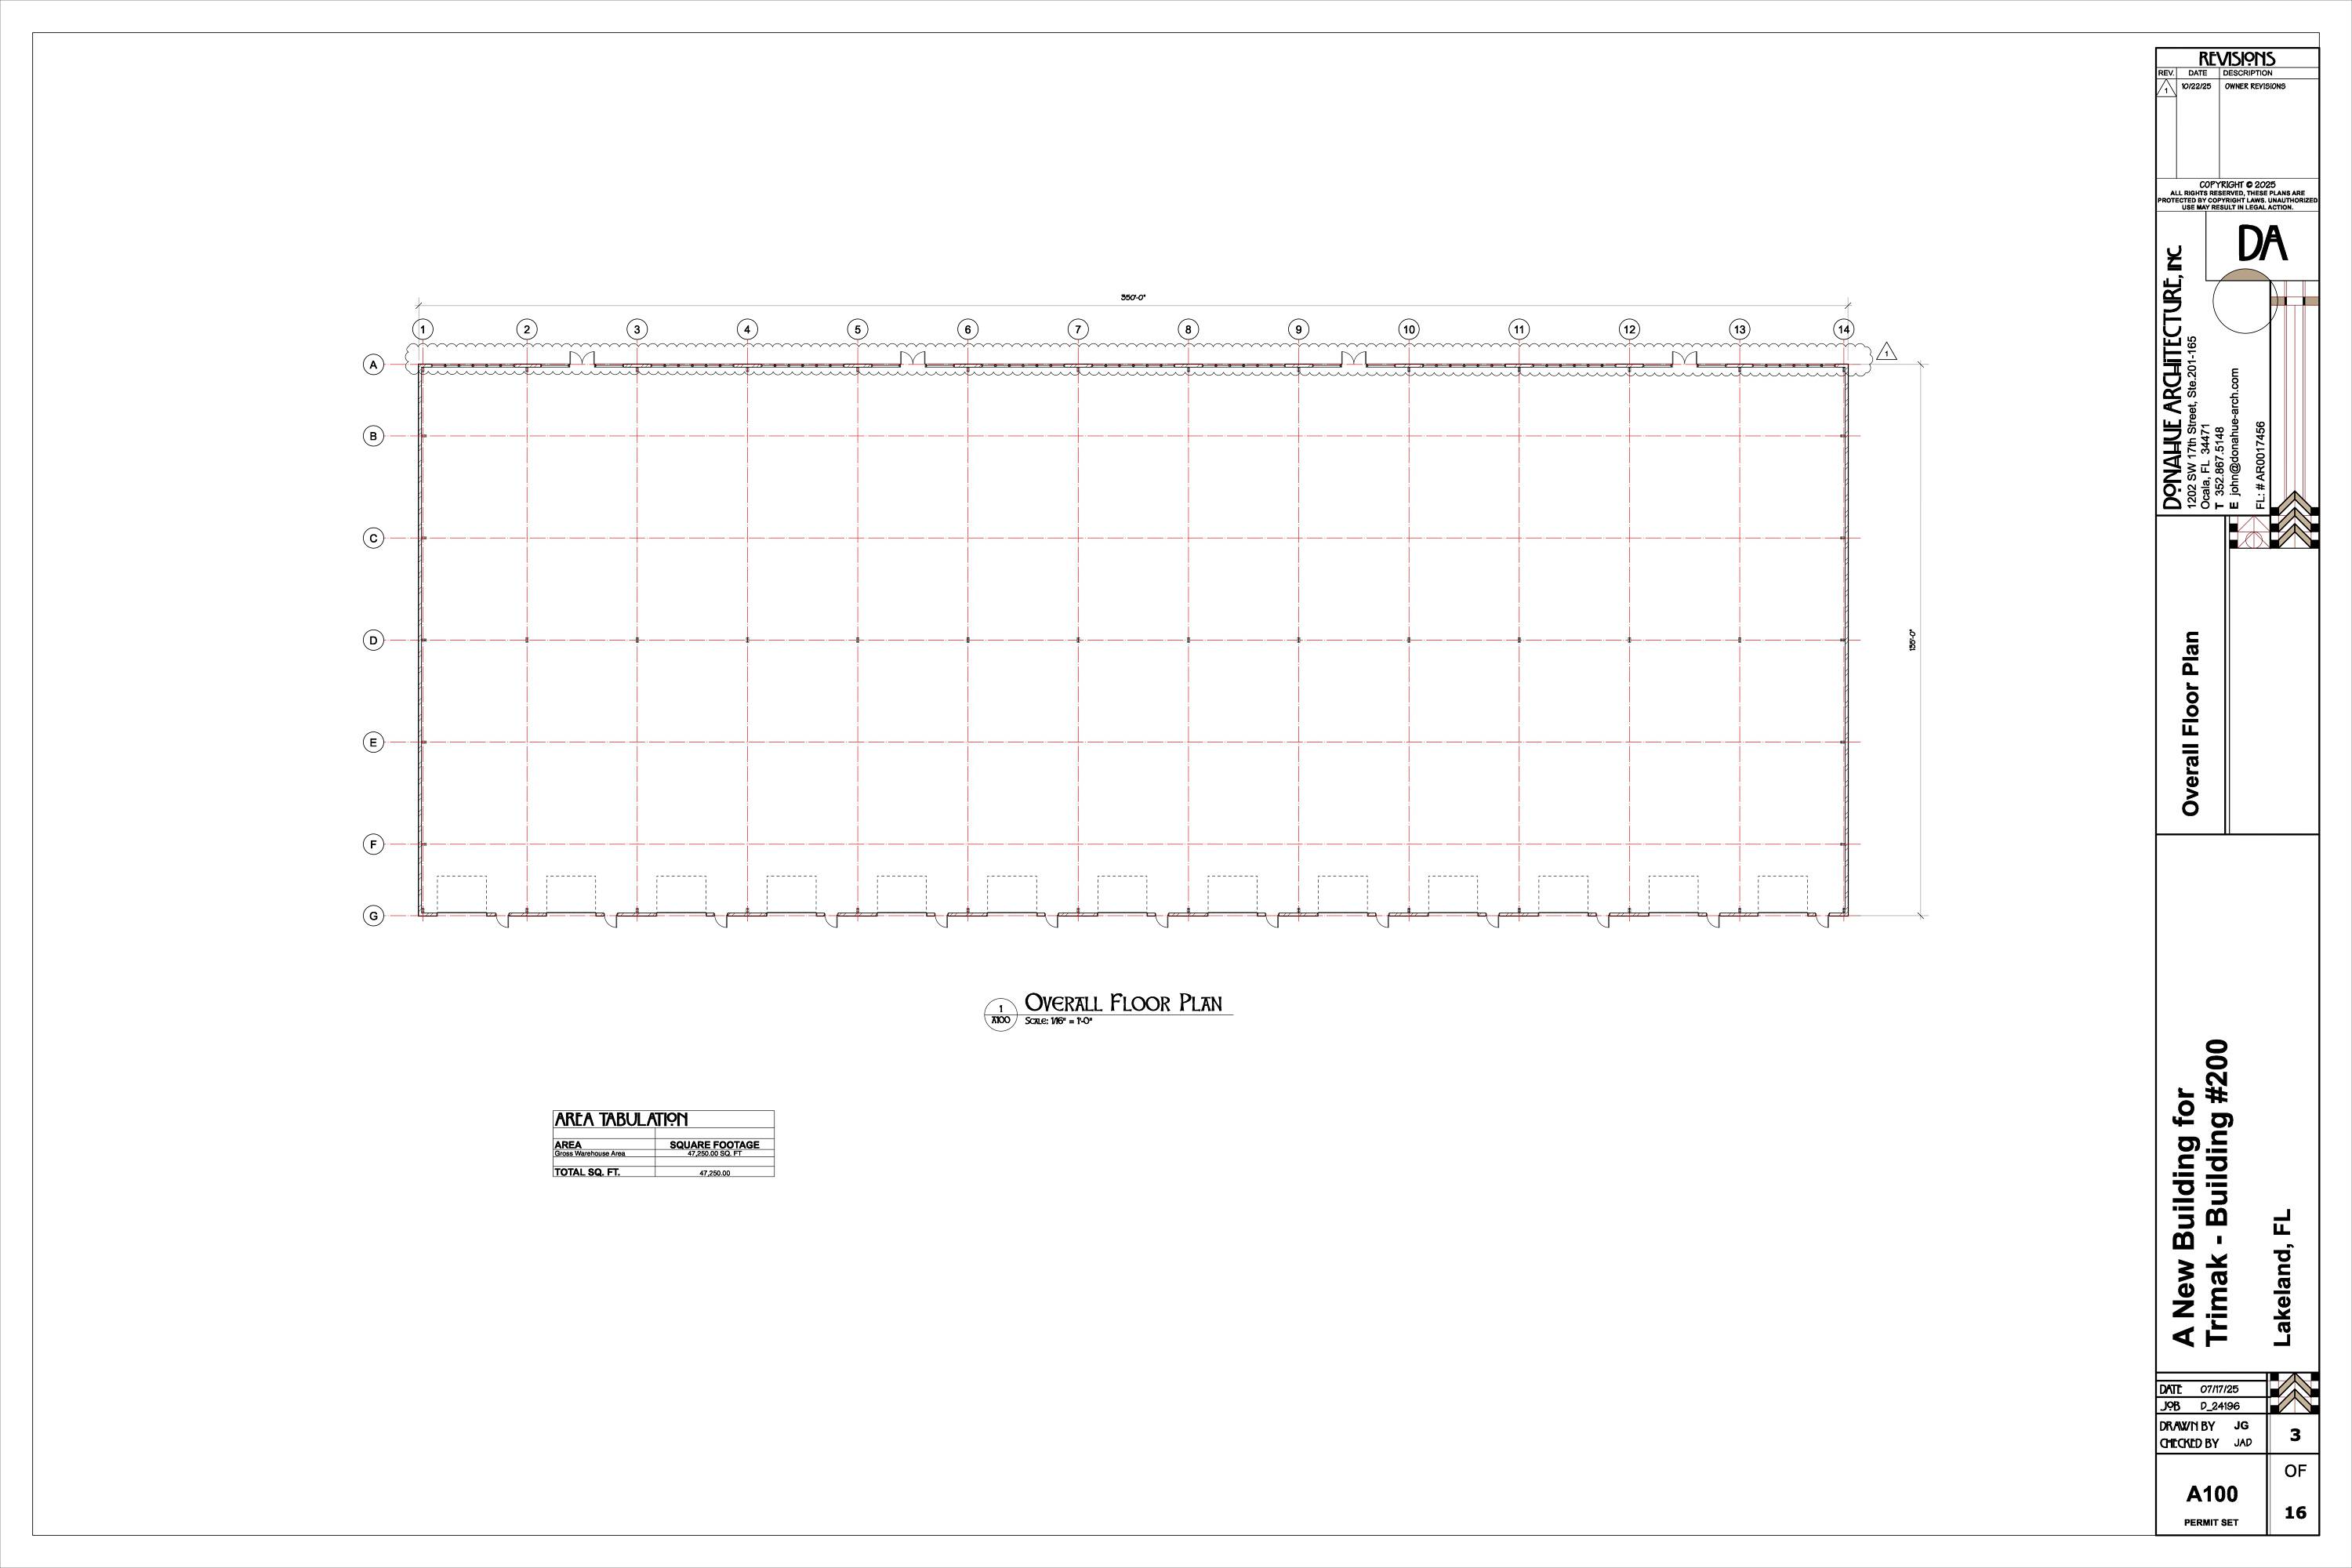
- Building Dimensions: 350' x 135'
- Doors: (13) 12' w x 14' h
- Clear Height: 17'
- Column Spacing: 25' w x 65' d
- Parking Spaces: 69 car + oversized truck court
- Lights: LED, motion sensored
- Electric: 480V, 3-Phase, 1,200-Amps
- Sprinkler System: CMDA
- Slab Thickness: 6"
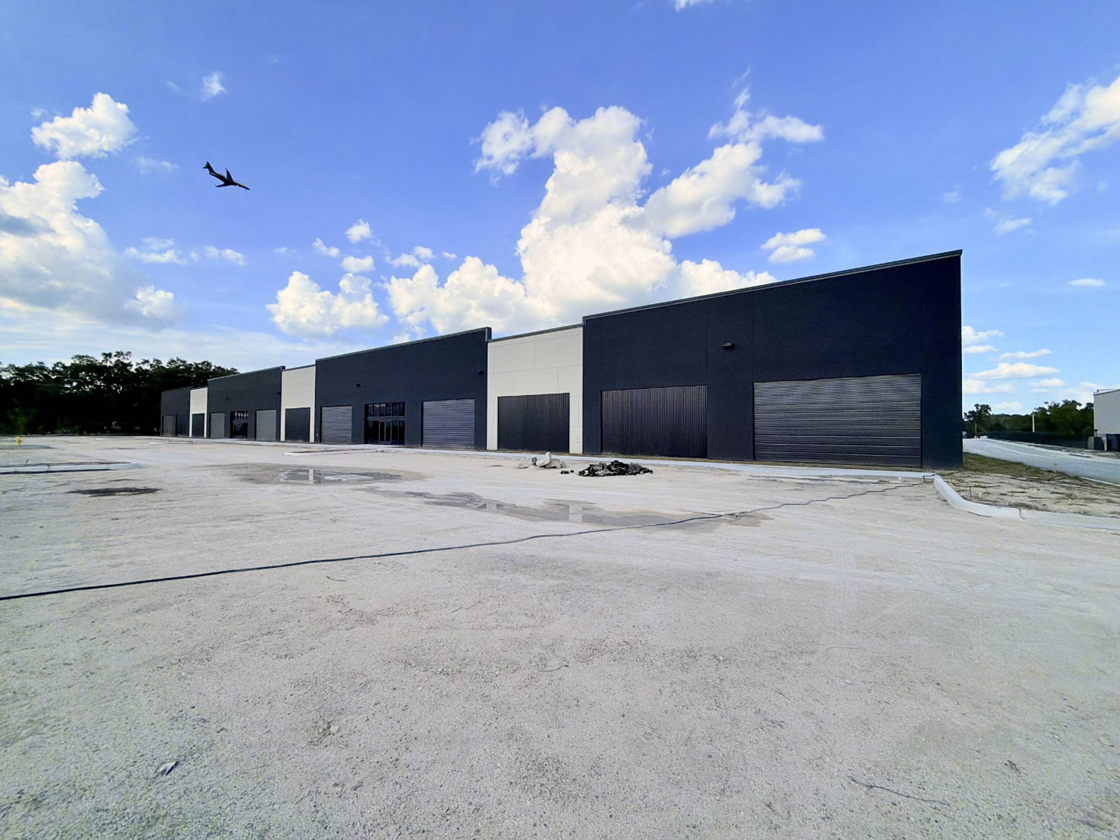
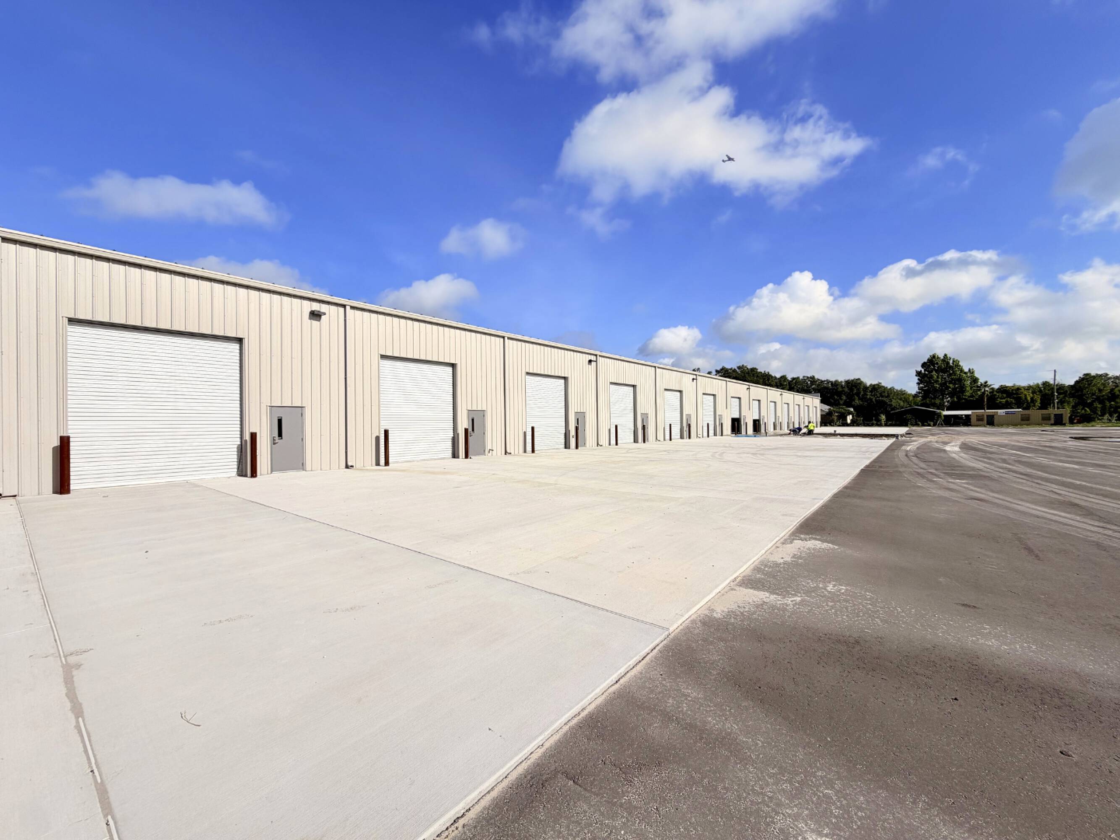
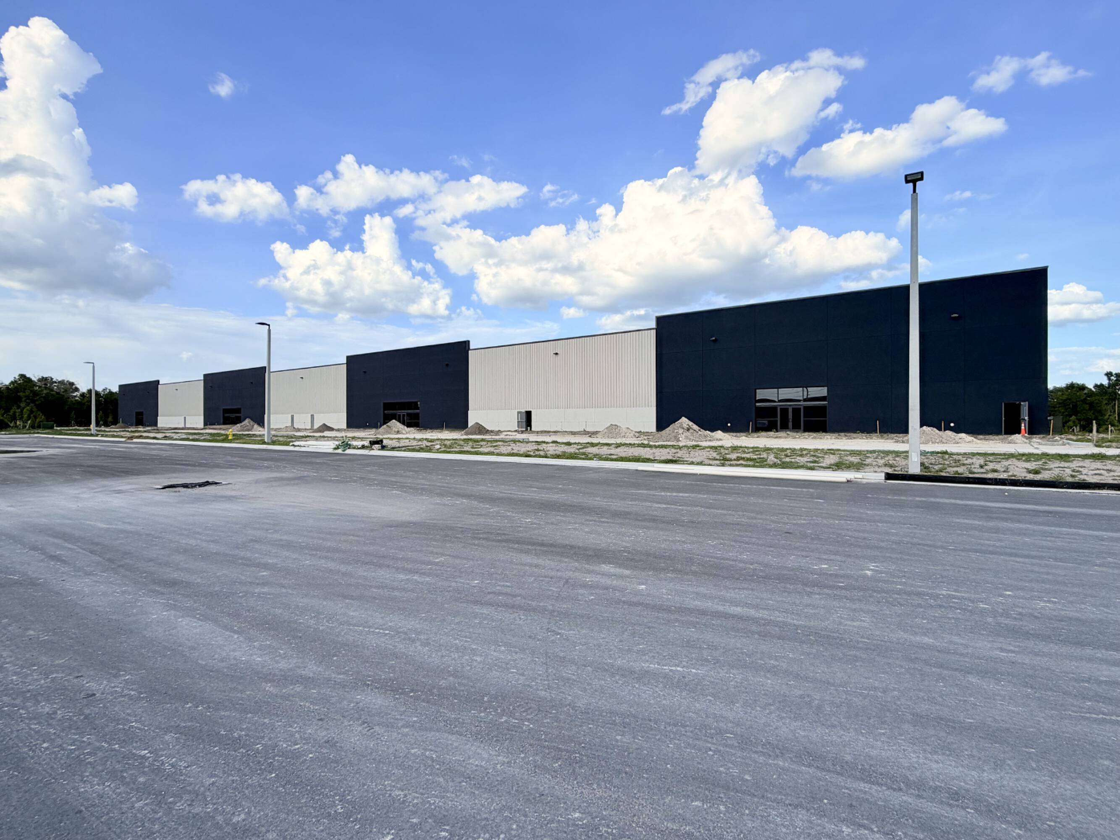
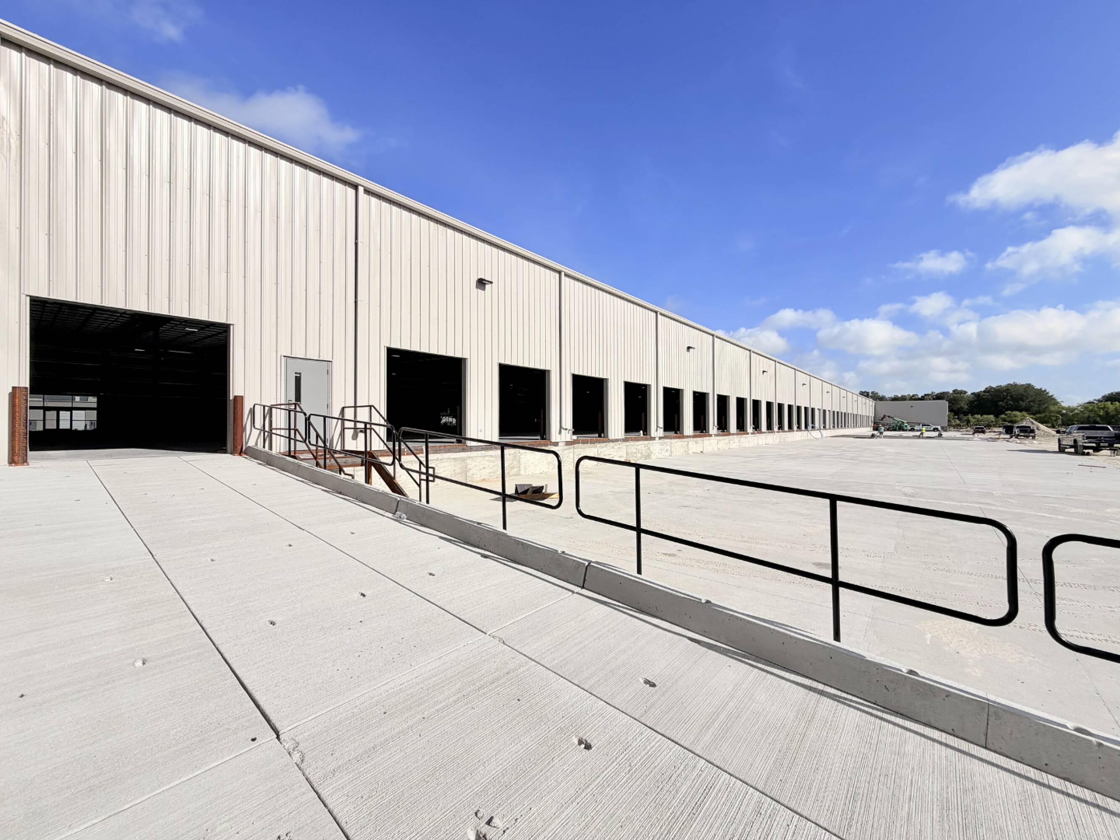
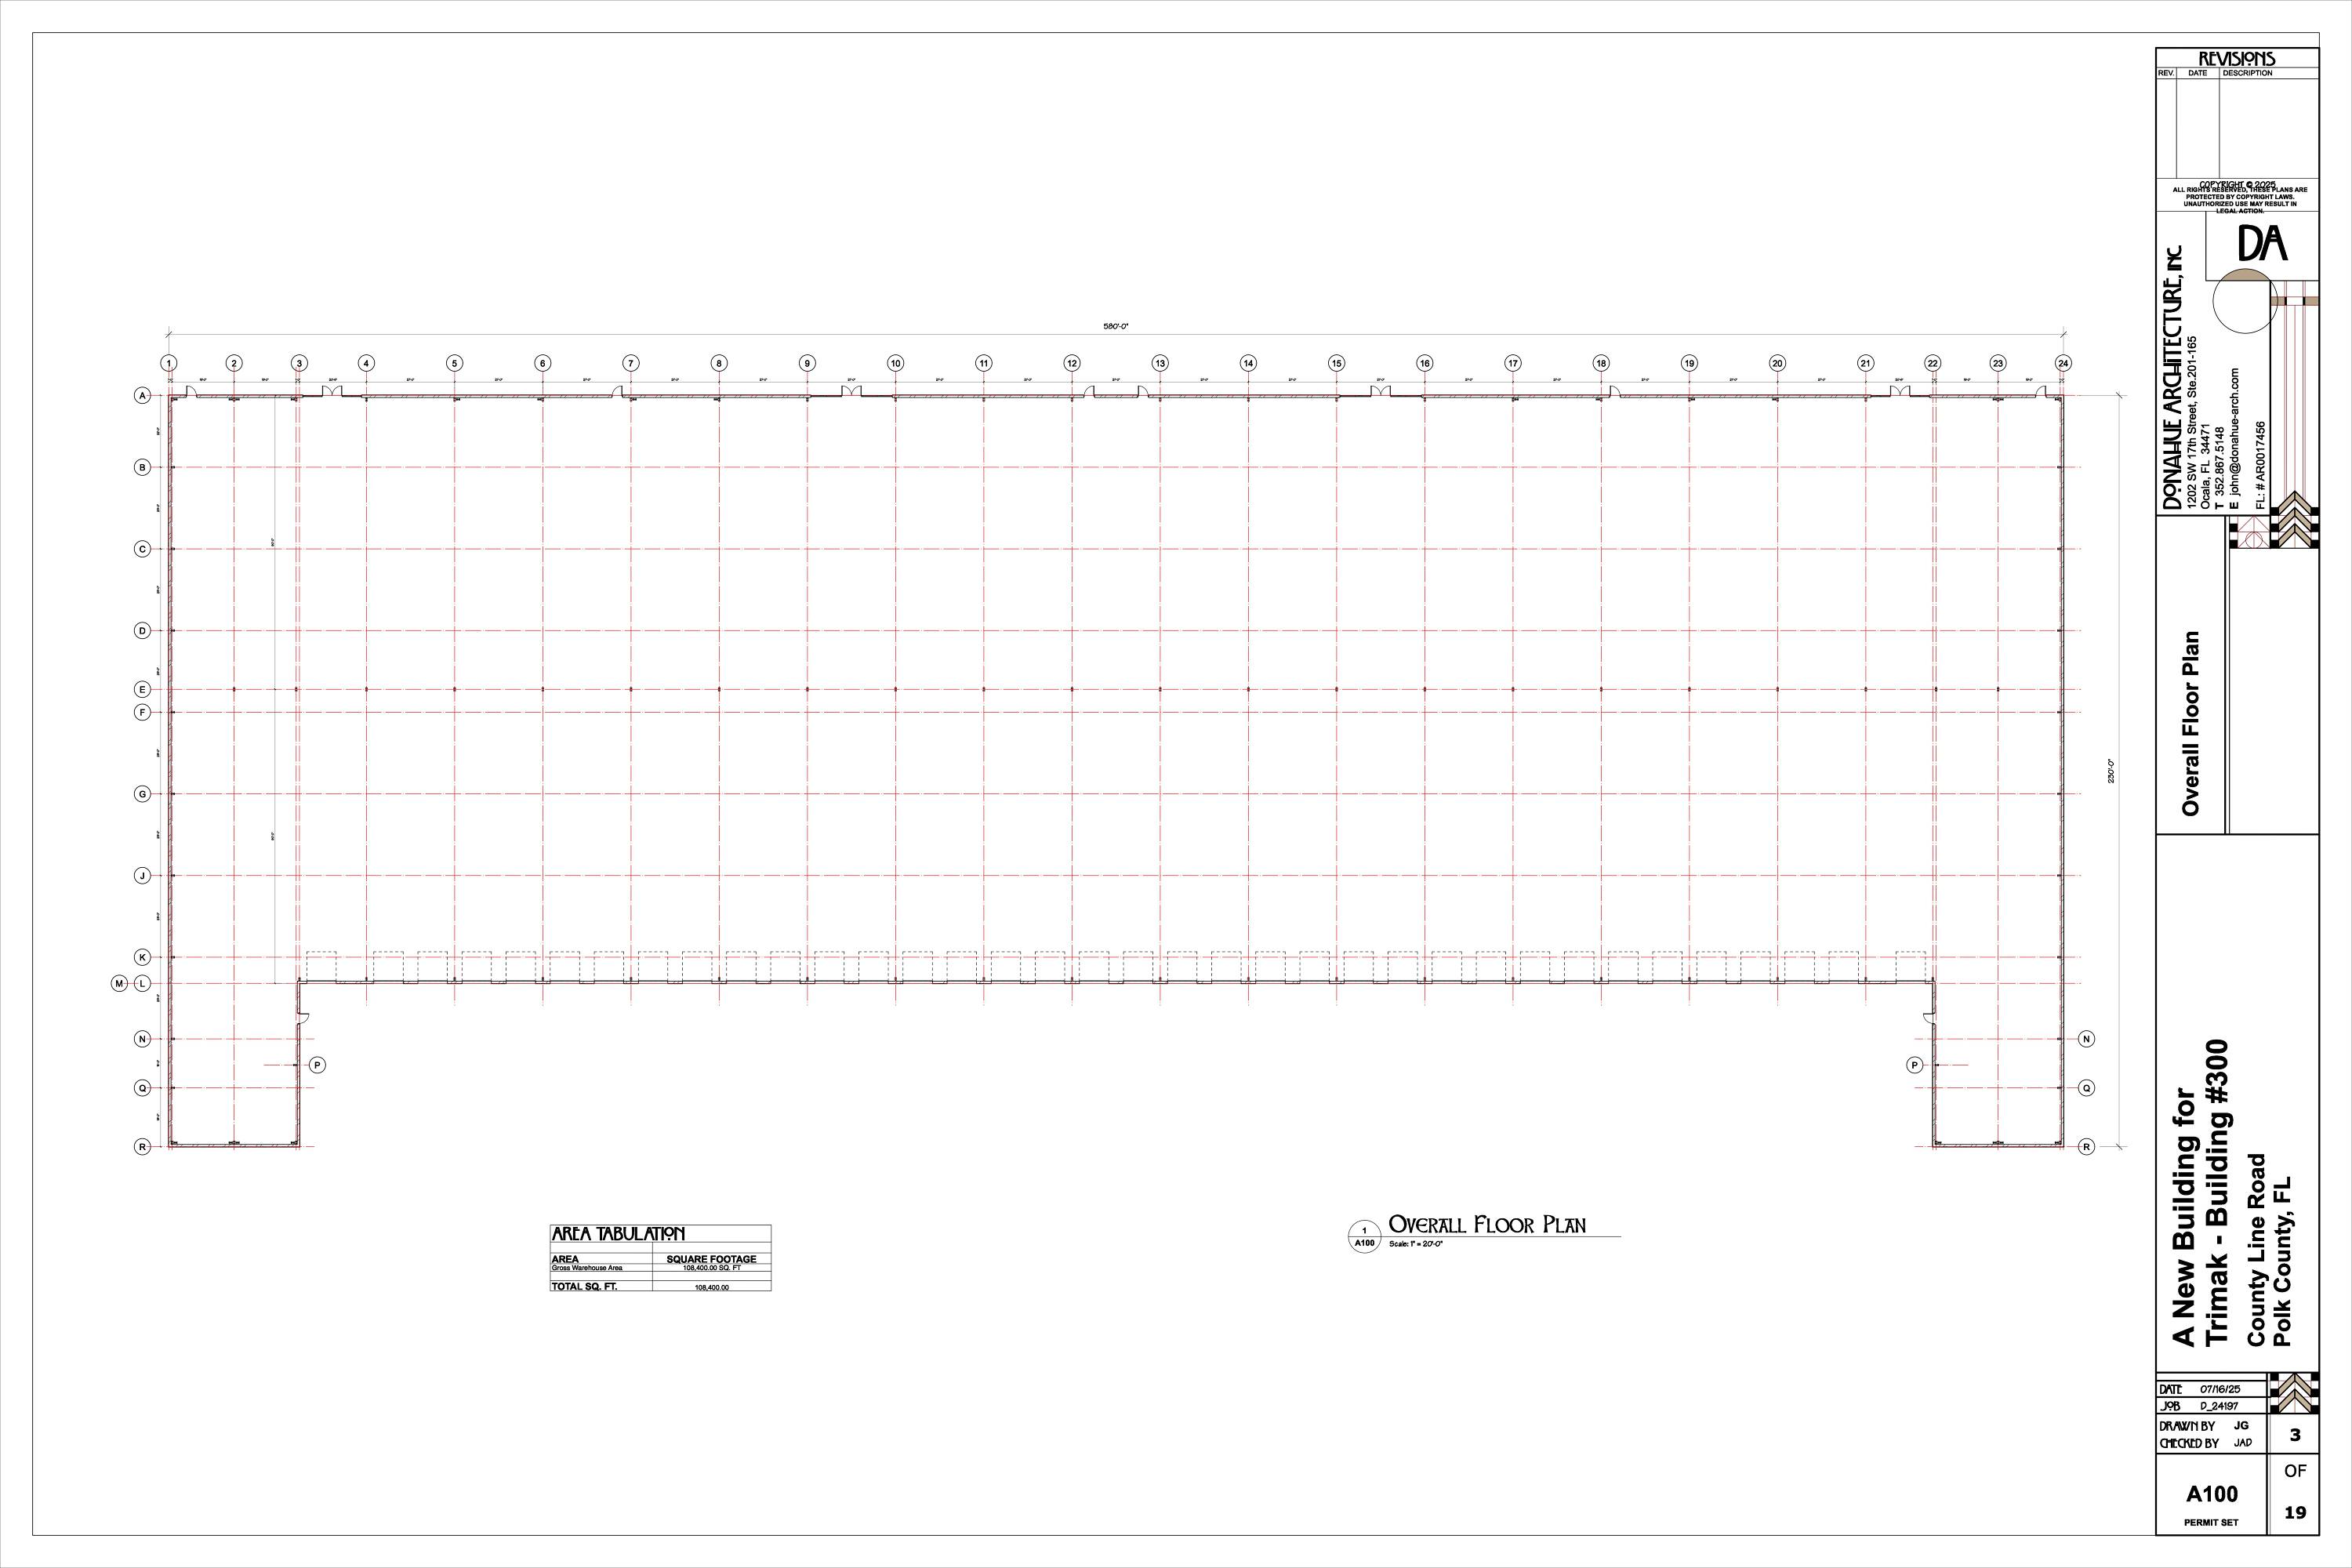
- Building Dimensions: 580' x 180'
- Doors: (36) 9' x 9'
- Clear Height: 19'
- Column Spacing: 27'w x 86'd
- Parking Spaces: 116 car; 36 truck bays
- Lights: LED, motion sensored
- Electric: 480V, 3-Phase, 2,400-Amps
- Sprinkler System: CMDA
- Slab Thickness: 6"
Trimak Industrial Center
Building description
Trimak Industrial Center presents a premier leasing opportunity within a newly constructed, Class A industrial development in the heart of Lakeland’s rapidly growing logistics corridor. The listing features two state-of-the-art buildings totaling 155,650 SF, thoughtfully designed to accommodate a wide range of industrial users.
Strategically located just south of I-4 along County Line Road, the property offers excellent regional connectivity between Tampa and Orlando, making it ideal for distribution, manufacturing, and service-oriented operations. The corporate park setting, combined with modern construction and flexible configurations, provides tenants with both functionality and a professional environment.
Each building offers a mix of dock-high and grade-level loading, high-capacity electrical service, and industrial-grade slab thickness to support heavy operations. Additional features include abundant parking, loading ramps, and adaptable layouts to suit various tenant needs.
Building highlights
- Class A warehouse space
- Corporate park setting
- Conveniently located on County Line Road, just south of I-4
- Flexible layouts
- Abundant parking
- High capacity electric
- Industrial grade slab thickness
- Loading ramps available
Listing Contacts
Map
Zoning

Property History
Similar Properties
Additional Information
Is there information that looks off?
