






Listed by Bridge Commercial
Undisclosed Rate
250 Grange Road
Building Details
Property Type Industrial
Sub Type Warehouse
Tenancy Single
Total Building SqFt 284,000
Min Divisible SqFt 30,000
Max Contiguous SqFt 150,000
Vacant SqFt 150,000
Ceiling Height 26'
Drive In Doors 1
Dock High Doors 16
Total Parking Spaces 30
Spaces
Industrial | Single tenant | 30,000 SqFt - 150,000 SqFt
Building description
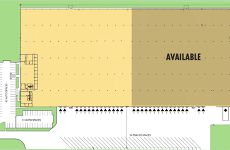
250 Grange Road offers 30,000-150,000 SF for sublease within a 284,000 SF industrial facility in Savannah, GA 31407.
Building highlights
- Up to 150,000 SF available within a 284,000 SF industrial facility
- 26' minimum clear height with 16 dock doors and 1 drive-in door
- Efficient warehouse layout featuring 60' x 30' column spacing and 360' building depth
- Ample parking with 30 vehicle spaces and 20 trailer parking spots
- 277/480V, 1,200A power service with negotiable office space available
Listing Contacts
Listed by Bridge Commercial
Map
Zoning

I-1 IndustrialIndustrial
View municipality zoning documents Upgrade to see the zone description and what's allowed on this property
Upgrade to search and view land use codes
View all 70 uses
View all 70 uses Last updated May 21, 2026 For deeper zoning details, reports are available at Zoneomics
Property History
Similar Properties
Is there information that looks off?
