
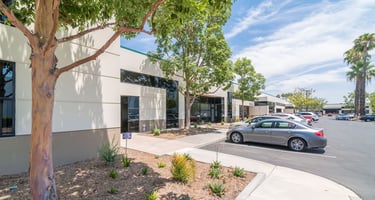
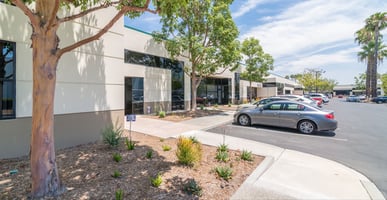



Listed by The Klabin Company
Undisclosed Rate
Prologis Pacific Springs Business Park
Building Details
Property Type Office, Industrial
Sub Type Flex, Warehouse
Tenancy Multiple
Total Available Spaces 7,381
Total Building SqFt 30,418
Min Divisible SqFt 1,548
Max Contiguous SqFt 8,392
Vacant SqFt 25,720
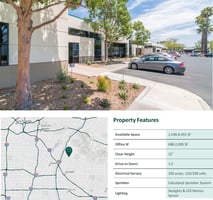
Ceiling Height 15
Drive In Doors 1
Spaces
Polished concrete flooring. Large bullpen with two private offices. Skylights & LED motion sensor lighting throughout the WH. 15’ Clear Height. One (1) grade level door. 100 Amps, 120/208 Volts of Electric Power. .21 gpm/1,500 SF calculated sprinkler system.
Lobby with one (1) private office and a conference room. Skylights & LED motion sensor lighting through out the WH. 15’ Clear Height. One (1) grade level door. 785 SF office. 859 SF Warehouse. 100 Amps, 120/208 Volts of
Electric Power. .21 gpm/1,500 SF calculated sprinkler system.
Large lobby and/or bullpen. Two private offices. Skylights & LED motion sensor lighting throughout the WH. 1 Clear Height. One (1) grade level door. 1,737 SF office. 100 Amps, 120/208 Volts of Electric Power. .21 gpm/1,500 SF calculated sprinklersystem
Laminate flooring, lobby, one private office and large office and/or conference room,skylights & LED motion sensorlighting throughout the WH. 15’ Clear Height. One (1) grade level door. 773 SF office. 100 Amps, 120/208 Volts of Electric Power. .21 gpm/1,500 SF calculated sprinkler system.
Laminate flooring, large lobby/bullpen, skylights & LED motion sensor lighting throughout the WH. 902 SF office. 15’ Clear Height. Two (2) grade level doors. 100 Amps, 120/208 Volts of Electric Power. .21 gpm/1,500 SF calculated sprinkler system.
Lobby with one (1) private office. Large 6,392 SF warehouse. Skylights & LED motion sensor lighting throughout the warehouse. 2,000 SF office. 15’ Clear Height. Two (2) grade level doors. 100 Amps, 120/208 Volts of Electric Power. .21 gpm/1,500 SF calculated sprinkler system
Polished concrete flooring, 2 private offices and large office and/or conference room. Skylights & LED motion sensor lighting throughout the WH. 1,203 SF office. 15’ Clear Height. One (1) grade level door. 100 Amps, 120/208 Volts of Electric Power. .21 gpm/1,500 SF calculated sprinkler system.
1,184SF office. 15’ Clear Height. One (1) grade level door. 100 Amps, 120/208 Volts of Electric Power. .21 gpm/1,500 SF calculated sprinklersystem.
Two entry points/façade. End-cap unit. Open space plan. Can be built-to-suit. Call for details. Office TBD. 15’ Clear Height. Two (2) grade level doors. 100 Amps, 120/208 Volts of Electric Power. .21 gpm/1,500 SF calculated sprinklersystem.
Office | 9 spaces available | 1,548 SqFt - 8,392 SqFt
Building description
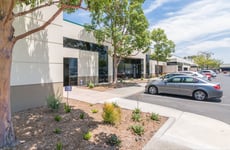
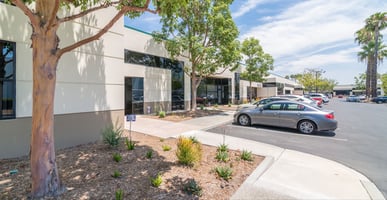
High Image Master Planned Business Park
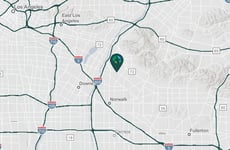
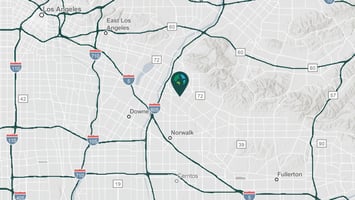
Strategically located industrial park with immediate access to the 605 and 5 Freeways in central Los Angeles County, offering rare small-bay industrial and office units.
Building highlights
- A Variety of Sizes Available - Call Broker
Listing Contacts
Listed by The Klabin Company
Property History

Similar Properties
Is there information that looks off?
