







Listed by The Andover Company, Inc.
$17/SF/YR


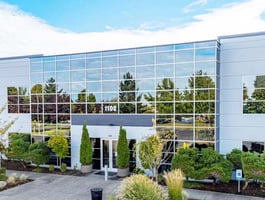

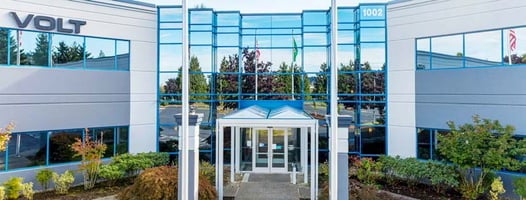
Auburn Corporate Center - Bldg I & II
Building Details
Property Type Office
Sub Type Traditional Office
Tenancy Multiple
Lease Type NNN
Ceiling Height 10’ - 12’
Spaces
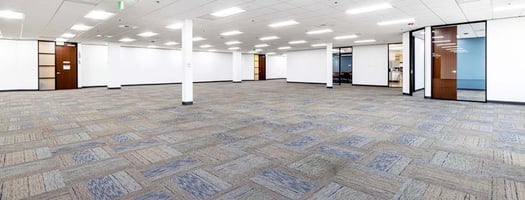
Twelve (12) private offices
Large raised floor area
Data center potential
Heavy electrical capacity
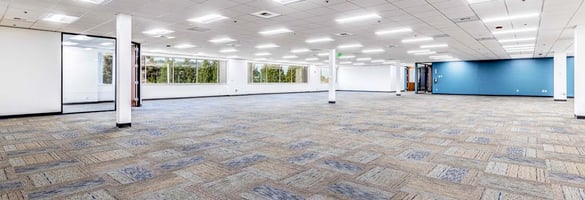
Open office area
Dock high & grade level loading
25,683 (divisible by 10,000 SF)
Seven (7) private offices
Three (3) conference rooms
Open office area
One (1) conference room
Large open office area
Five (5) private offices
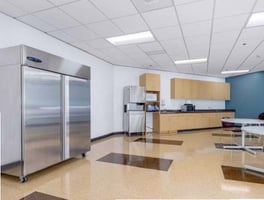
Lunch room
Large open office area
Office | 4 spaces available | 2,820 SqFt - 27,858 SqFt
Building highlights
- Type Office Space
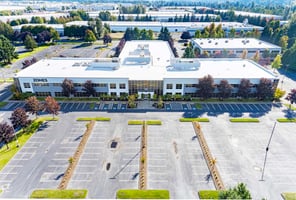
- Total SF 53,541 SF | First Floor: 27,858 SF | Second Floor: 25,683 SF
- Clear Height + _ 10’ - 12’ on first floor
- HVAC Climate controlled space
- Loading Grade level loading and dock high loading doors
- Electrical Heavy electrical capacity: .5 Megawatts at the data center area 2,052 SF of raised floor. 2 Liebert CRAC Units (A/C). Three 150 KVA PDUs fed from UPS (Battery backup unit). Current UPS capacity used is 25%. The backup generator has 500KVA capacity
- Rates $17.00 SF/Yr + NNN
Listing Contacts
Listed by The Andover Company, Inc.
Property History

Similar Properties
Is there information that looks off?
