





Listed by Stokas Bieri Real Estate
Undisclosed Rate
408 Oliver Dr., Troy, MI 48084
Building Details
Property Type Industrial
Sub Type Flex, Warehouse
Tenancy Single
Total Building SqFt 6,400
Year Built 1970
Spaces
Flex/Industrial - 6,400 SF
Building description
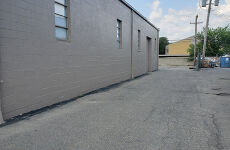
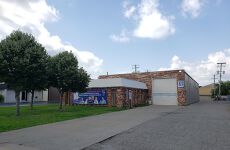
Well-maintained 6,400 SF industrial building featuring 4,956 SF of warehouse space and 1,444 SF of finished office space. The warehouse offers 16' clear ceiling height and is equipped with two 12' x 14' grade-level overhead doors, providing efficient loading and operational flexibility. The office area includes professional administrative space suitable for a variety of industrial and service users. Additional highlights include ample on-site parking and a functional layout designed to support warehouse, distribution, manufacturing, or contractor operations.
Building highlights
6,400 SF Total
- 4,956 SF Warehouse
- 1,444 SF Office
2 grade-level doors - 12' x 14'
16' clear height
Ample parking
Contact broker for lease rate
*Interior photos coming soon
Listing Contacts
Listed by Stokas Bieri Real Estate
Map
Zoning

IB MixedMixed UseIntegrated Industrial And Business District
View municipality zoning documents Upgrade to see the zone description and what's allowed on this property
Upgrade to search and view land use codes
View all 103 uses
View all 103 uses Last updated May 12, 2026 For deeper zoning details, reports are available at Zoneomics
Property History
Similar Properties
Additional Information
Name
License
Brokerage
Title
Brokerage Address
Is there information that looks off?
