

245,000 SF Industrial/Flex — Divisible from 2,500 SF
Spaces
245,000 SF industrial/flex, divisible from 2,500 SF — heavy ~17.5 MW power, two floors
Building description
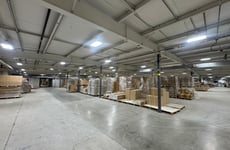
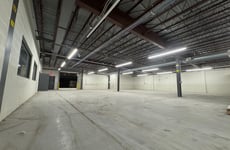
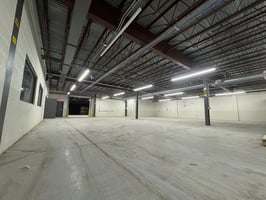
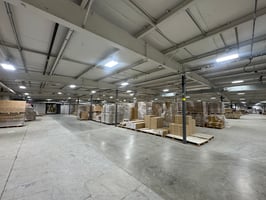
2060 Main Street offers 2,500 to 245,000 SF of industrial and flex space across two floors, with full divisibility — lease a single bay or the entire building. The ground floor totals 150,000 SF and the second floor 95,000 SF.
Originally built for electronics manufacturing and later home to defense contractors including Lockheed Martin, the building carries substantial power infrastructure: approximately 17.5 MW of installed capacity, with three switchboards at 480/277V, 3-phase, 2,000 amps and six at 600V, 2,000 amps, fed by on-site NYSEG primary distribution transformers. Electrical bus duct and compressed air lines run throughout.
The steel-frame building features a 6″ reinforced concrete ground-floor slab built for heavy equipment loads and a 4″ slab on the second floor. Loading is served by eight docks — five on the ground floor and three on the second — plus a drive-in ramp and two freight elevators that make the upper floor as workable as the ground. The property is fully air conditioned with gas-fired forced hot-air heat and includes built-out office space on both floors.
Municipal sewer and water, NYSEG natural gas, and 166 parking spaces complete the 21.65-acre site, 2.0 miles from I-86 (Exit 66) and 10 minutes from Binghamton. Space is available immediately as shell or built to suit.
Building highlights
- ~17.5 MW installed power — heavy 3-phase (480/277V & 600V)
- 245,000 SF across two floors, divisible from 2,500 SF
- 8 loading docks + 2 freight elevators
- 6″ reinforced concrete ground-floor slab — built for heavy loads
- 21.65-acre fenced, paved site with 166 parking spaces
- Fully air conditioned; gas-fired heat
- 2.0 mi to I-86 (Exit 66); 10 min to Binghamton
Listing Contacts
Property History

Similar Properties
Is there information that looks off?
