
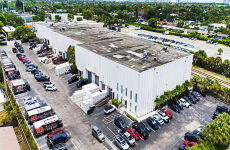
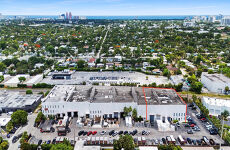





Listed by Native Realty
$18/SF/YR
1600 NE 12th Terrace
Building Details
Property Type Industrial
Sub Type Warehouse, Flex
Tenancy Multiple
Class B
Total Building SqFt 93,193
Ceiling Height 35
Dock High Doors 2
Loading Docks 2
Total Parking Spaces 5
Year Built 1974
Spaces
Industrial | 1 space available | 12,125 SqFt
Building description
Position your business in one of Fort Lauderdale's most unique industrial and flex environments. Located at 1600 NE 12th Terrace, this expansive warehouse and office opportunity offers a rare combination of high-clearance industrial space, mezzanine offices, loading capabilities, and flexible configurations in the heart of the city's rapidly evolving Studio City and Middle River submarket. The available premises include approximately 12,125 SF of ground-floor warehouse space, 1,900 SF of first-floor mezzanine office space, and 9,317 SF of second-floor mezzanine space, providing users with the ability to accommodate warehousing, distribution, manufacturing, showroom, production, creative office, or operational headquarters under one roof.
Building highlights
This space has multiple floors including a 3rd floor fully air-conditioned 10,000 sf mezzanine. There is also a fully air-conditioned mezzanine space on teh the second floor about 2000 sf
Price: $18/SqFt NNN: $5/SqFt (Ground Floor
$9/SqFt (Mezzanine Space)
Ground Floor - 12,125 SF
First Mezzanine - 1,900 SF
Second Mezzanine - 9,317 Sf

Listing Contacts
Listed by Native Realty
Map
Zoning

B-3 MixedMixed UseHeavy Commercial And Light Industrial Business
View municipality zoning documents Upgrade to see the zone description and what's allowed on this property
Upgrade to search and view land use codes
View all 164 uses
View all 164 uses Last updated Jun 26, 2026 For deeper zoning details, reports are available at Zoneomics
Property History
Similar Properties
Additional Information
Name
License
Name
License
Is there information that looks off?
