
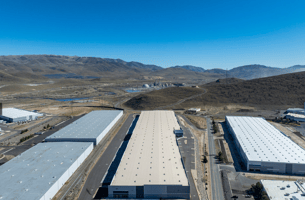

Listed by CBRE - Reno
Undisclosed Rate
1025 Waltham Way
Building Details
Property Type Industrial
Sub Type Distribution
Tenancy Multiple
Class A
Total Building SqFt 433,120
Ceiling Height 36
Drive In Doors 2
Dock High Doors 54
Total Parking Spaces 166
Year Built 2023
Spaces
Spec Office Suite B - ±2,884 SF
Existing Office - ±4,627 SF
Industrial | 2 spaces available | 101,917 SqFt - 243,043 SqFt
Building description
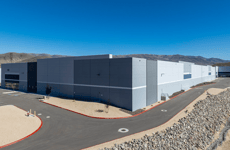
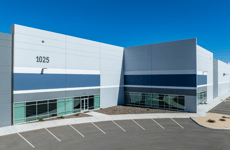
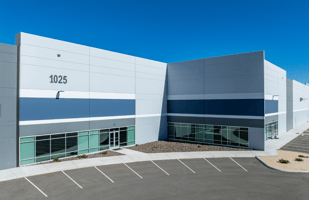
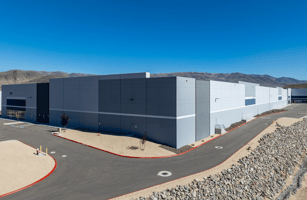
A state-of-the-art industrial location that can accommodate a variety of uses.
Building highlights
±345,760 SF Available, ±433,120 SF Total, ±4,627 SF Existing Office, ±2,884 SF Spec Office Planned and Permitted Offices, ±36' Clear Height, ±56'x50' Column Spacing, 2 Grade-Level Doors, 54 Dock Doors, 2,000 Amps, 277/480V Power, 166 Auto Parking Spaces, 15 Trailer Parking Spaces, ESFR Sprinklers, Immediate access to Interstate 80, 15 miles East of US 395/Interstate 580 Interchange, 18.5 miles East of the Reno-Tahoe International Airport, 240 miles east of the Port of Oakland/San Francisco
Listing Contacts
Listed by CBRE - Reno
Property History

Similar Properties
Is there information that looks off?
