

Listed by CBRE - Reno
Undisclosed Rate
775 Waltham Way, Suite 107
Building Details
Property Type Industrial
Sub Type Warehouse
Tenancy Single
Total Available Spaces 3,780
Class A
Total Building SqFt 300,000
Min Divisible SqFt 90,000
Ceiling Height 30'
Drive In Doors 18
Dock High Doors 16
Year Built 2007
Spaces
Industrial | Single tenant | 300,000 SqFt
Building description
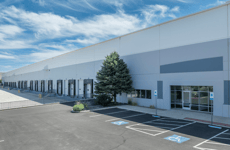
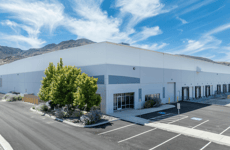
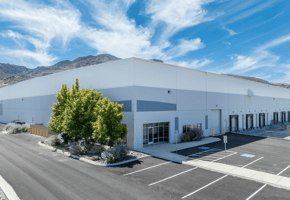
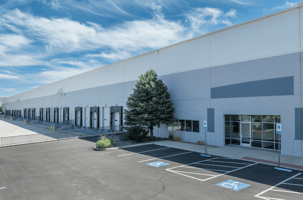
This industrial warehouse space offers excellent functionality with 30' clear height, front loading configuration, and robust power infrastructure. The property features 16 dock doors and 18 grade level doors with levelers, providing flexible loading options. Column spacing of 50' x 50' maximizes usable space, while ESFR sprinklers ensure comprehensive fire protection. The unit includes 3,780 SF of office space and can be expanded with power capabilities up to 1400 Amps.
Building highlights
Available SF ±90,000 SF, Divisible SF ±90,000 SF, Office SF ±3,780 SF, Clear Height 30', Dock Doors 16, Grade Level Doors 18 with levelers, Column Spacing 50' x 50', Sprinklers ESFR, Loading Front, Power Specs 800 Amps (expandable to 1400 Amps) 277/480 Volt 3-Phase
Listing Contacts
Listed by CBRE - Reno
Property History

Similar Properties
Is there information that looks off?
