
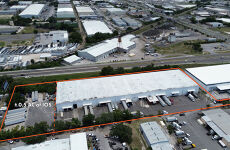
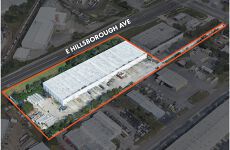






Listed by Foundry Commercial Tampa
Undisclosed Rate
5500 E Giddens Ave
Building Details
Property Type Industrial
Sub Type Warehouse
Tenancy Single
Total Available Spaces 1,225
Total Building SqFt 84,198
Ceiling Height 28'
Drive In Doors 1
Dock High Doors 17
Spaces
Industrial | Single tenant | 84,198 SqFt
Building description
This industrial property located at 5500 E Giddens Ave in Tampa, FL offers 84,198 SF of warehouse space with 0.5 acres of outdoor storage. The facility features 28' clear height, 17 dock doors plus 1 ramp, 1,225 SF of office space, and robust power capacity of 1,800 Amps, 277/480 Volt, 3-Phase. The property is zoned M: Manufacturing and will be available on 5/1/2027.
Listing Contacts
Listed by Foundry Commercial Tampa
Map
Zoning

M IndustrialManufacturing
View municipality zoning documents Upgrade to see the zone description and what's allowed on this property
Upgrade to search and view land use codes
View all 296 uses
View all 296 uses Last updated Mar 23, 2026 For deeper zoning details, reports are available at Zoneomics
Property History
Similar Properties
Additional Information
Name
License
Brokerage
Name
License
Is there information that looks off?
