








820 E. Ortega Street
Spaces
820 E. Ortega Street, Santa Barbara, CA 93103
Building description
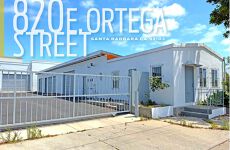
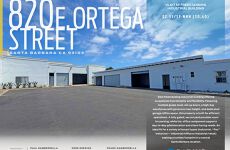
Rare freestanding industrial building offering exceptional functionality and flexibility. Featuring multiple grade-level roll-up doors, a high-bay warehouse with generous clear height, and dedicated garage/office space, this property is built for efficient operations. A fully gated, secure yard provides room for parking, while the office component supports day-to-day administration and client-facing needs. An ideal fit for a variety of tenant types (industrial, "flex" industrial — industrial/office or industrial/retail) seeking a turnkey footprint in a central Santa Barbara location.
Symbolizing the ultimate in casual California lifestyle, Santa Barbara is undoubtedly one of America's most desirable destinations to live and travel.
Located on a pristine coastline approximately 337 miles south of San Francisco and 93 miles north of Los Angeles, Santa Barbara is nestled between the Pacific Ocean and the Santa Ynez Mountains. This stretch of coast is known as the "American Riviera" because of its mild Mediterranean climate.
With a population of approximately 90,000, Santa Barbara is both small and vibrant. Locals and visitors are drawn to the city's charming downtown and picturesque State Street with its rich Spanish architecture and historical sites, wide variety of shops and galleries, and numerous Zagat-rated restaurants. Pristine, sunny beaches, an expansive harbor and countless outdoor attractions including the Santa Barbara Zoo, Santa Barbara Mission, Stearns Wharf and Santa Barbara Museum of Natural History all add to the area's appeal. And with nearly 220 vineyards within a short drive, Santa Barbara County is a renowned wine region offering an array of some of the finest labels in the world.
Building highlights
- ±5,617 SF Freestanding Industrial Building
- Building A: ±3,714 SF
- Building B: ±1,903 SF
- Lot Size: ±10,454 SF
- Lease Rate: $2.35/SF NNN ($0.40/SF)
- Term: 5+ Years
- Available Now
- Zoning: C-G (Commercial General)
- Parking: Gated Private Lot
- Restrooms: Two (2)
- Ceiling Building A: Low end 11'3" to beam, High end 13'5" to Beam
- Ceiling Building B: 9'3"
- Two (2) Roll-up Doors
- Three (3) Garage Doors
- CSO: 2.5%
Listing Contacts
Map
Zoning

Property History
Similar Properties
Additional Information
Is there information that looks off?
