
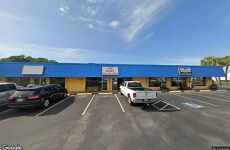
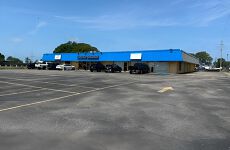




6500 14th Street West
Spaces
Suite A offers generous storefront glass, abundant natural light, and highly functional rectangular layout. With dimensions clearly defined for efficient planning, retailers can quickly envision merchandising, display, or operational flow. The building’s framed construction and single-story layout ensure durability and straightforward build-out logistics. Its GC zoning supports a wide spectrum of commercial uses, further enhancing tenant flexibility.
Suite B offers generous storefront glass, abundant natural light, and highly functional rectangular layout. With dimensions clearly defined for efficient planning, retailers can quickly envision merchandising, display, or operational flow. The building’s framed construction and single-story layout ensure durability and straightforward build-out logistics. Its GC zoning supports a wide spectrum of commercial uses, further enhancing tenant flexibility.
Suite C offers generous storefront glass, abundant natural light, and highly functional rectangular layout. With dimensions clearly defined for efficient planning, retailers can quickly envision merchandising, display, or operational flow. The building’s framed construction and single-story layout ensure durability and straightforward build-out logistics. Its GC zoning supports a wide spectrum of commercial uses, further enhancing tenant flexibility.
About This Property
Building description
Positioned along the highly traveled U.S. Highway 41 corridor, this well-located retail center at 6500 14th Street W offers three available retail/showroom suites designed to accommodate a variety of retail, service, medical, or specialty commercial users. Benefiting from exceptional visibility, prominent monument signage, and building-mounted signage, the property provides outstanding exposure to thousands of daily commuters in one of Bradenton's most established commercial corridors.
Each suite is delivered in vanilla box condition, offering flexible open floor plans that allow tenants to customize the space to meet their operational and branding requirements. The center features convenient storefront access, ample on-site parking, and excellent customer circulation, creating an inviting environment for both businesses and patrons.
Surrounded by established residential communities, national retailers, and a strong mix of local businesses, the property enjoys easy access to Cortez Road, U.S. Highway 41, and other major north-south transportation routes. This strategic location offers businesses the opportunity to establish a strong presence within a thriving retail trade area while serving both local residents and regional consumers.
This is an exceptional leasing opportunity for businesses seeking high visibility, flexible retail space, and immediate occupancy in one of Bradenton's premier commercial locations.
Building highlights
- Monument signage and building signage directly on Highway 41 for strong visibility
- Ample parking supporting retail and showroom operations
- Suites delivered as clean vanilla box for fast and customizable build-out
- High-traffic commercial corridor surrounded by residential and retail activity
- Expansive storefront windows providing abundant natural light
Listing Contacts
Map
Zoning

Property History
Similar Properties
Is there information that looks off?
