
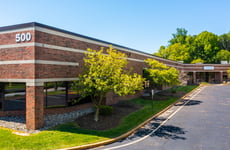
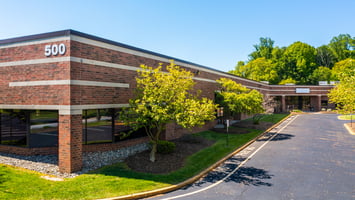


Listed by Industrial Investments Inc
Undisclosed Rate
Keith Valley Business Park
Building Details
Property Type Industrial
Sub Type Flex, Warehouse
Tenancy Multiple
Total Building SqFt 67,294
Min Divisible SqFt 18,691
Max Contiguous SqFt 28,870
Vacant SqFt 67,294
Ceiling Height 16'6" to 17'6"
Drive In Doors 4
Total Parking Spaces 390
Spaces
• 67,294 sq. ft. building
• 41’ x 30’ column spacing
• 16’6” to 17’6” clear warehouse ceilings
• 1,200 AMP, 480 Volt, 3-phase electric service
• Backup generator
• 390 parking spaces
• Drive-in and tailgate loading
• Fully air-conditioned
• Natural gas heating
• Public water and sewer
• Wet sprinkler system
• Offices to suit
• Zoned I-1 Industrial District
• Located off Horsham Rd, 1.8 miles from Route 611, 2.8 miles PA Turnpike
• 67,294 sq. ft. building
• 41’ x 30’ column spacing
• 16’6” to 17’6” clear warehouse ceilings
• 1,200 AMP, 480 Volt, 3-phase electric service
• Backup generator
• 390 parking spaces
• Drive-in and tailgate loading
• Fully air-conditioned
• Natural gas heating
• Public water and sewer
• Wet sprinkler system
• Offices to suit
• Zoned I-1 Industrial District
• Located off Horsham Rd, 1.8 miles from Route 611, 2.8 miles PA Turnpike
• 67,294 sq. ft. building
• 41’ x 30’ column spacing
• 16’6” to 17’6” clear warehouse ceilings
• 1,200 AMP, 480 Volt, 3-phase electric service
• Backup generator
• 390 parking spaces
• Drive-in and tailgate loading
• Fully air-conditioned
• Natural gas heating
• Public water and sewer
• Wet sprinkler system
• Offices to suit
• Zoned I-1 Industrial District
• Located off Horsham Rd, 1.8 miles from Route 611, 2.8 miles PA Turnpike
Industrial | 3 spaces available | 18,691 SqFt - 28,870 SqFt
Building description
67,294 square foot multi-tenant light-industrial/flex building on 7.4 Acres in the Keith Valley Business Park. Contiguous units available from 18,691 square feet. Fully Air-Conditioned, Heavy 3-phase power, wet sprinkler system, significant car and truck parking, expansion capabilities, various tailgate and drive-in loading configurations, and approximately 17' clear ceilings.
Building highlights
- Units from 18,691 sq. ft.
- Business Park Setting
- Easy Access to the Expressway and Route 611
- Masonry and Steel Construction
- 16’6″ to 17’6″ Clear Ceilings
- 41′ x 30′ Column Spacing
- Fully Air Conditioned
- Heavy 3-Phase Power
- Wet Sprinklered
- Public Water and Sewer
- Backup Generator on Site
- 390 Car Parking
- Tailgate & Drive-In Loading Available
- Offices to Suit
Listing Contacts
Listed by Industrial Investments Inc
Property History

Similar Properties
Is there information that looks off?
