






14,007 SF High-Bay Industrial/Flex Facility
Spaces
Office | Single tenant | 14,007 SqFt
Building description
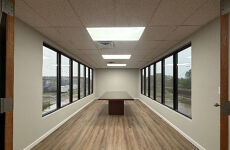
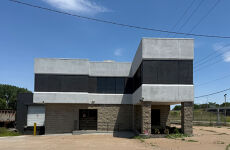
This ±14,007 SF Industrial/Flex Building offers a flexible combination of office, warehouse, manufacturing, fabrication, and storage space. The property features ±2,842 SF of updated office space across the first and second floors, along with a ±4,764 SF high-bay warehouse with approximately 25'-26' clear height. Additional spaces include a ±3,188 SF warehouse/shop area and a ±3,213 SF warehouse/storage area. The facility is equipped with three-phase electrical service, one truck-level loading dock, and four restrooms. The property includes a fenced and gated outdoor storage and parking area, with ownership having completed extensive capital improvements. This facility is ideal for manufacturing, fabrication, assembly, distribution, warehouse, and contractor users, with excellent access to Interstate 280, Interstate 74, Interstate 80, U.S. Highway 67, and major Quad Cities transportation corridors.
Building highlights
Listing Contacts
Map
Zoning

Property History
Similar Properties
Additional Information
Is there information that looks off?
