








Listed by Marcus & Millichap - San Diego
$8 - $10/SF/YR
Cartersville High Clear Industrial
Building Details
Property Type Industrial
Sub Type Manufacturing, Warehouse
Tenancy Multiple
Lease Type NNN
Total Building SqFt 112,200
Ceiling Height 20' - 32'
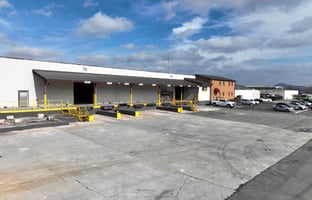
Drive In Doors 8
Dock High Doors 3
Year Built 1963
Spaces
Industrial | 2 spaces available | 1,000 SqFt - 38,000 SqFt
Building description
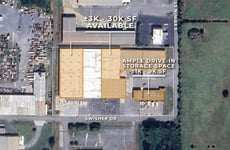
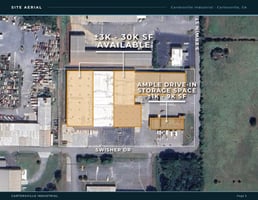
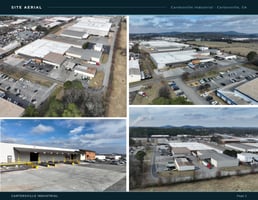
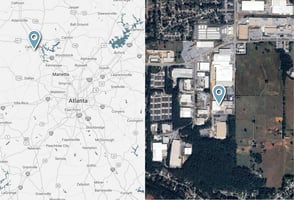
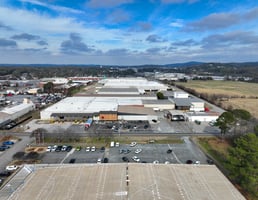
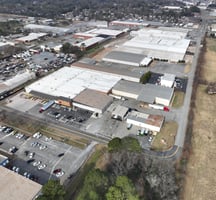
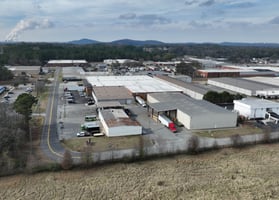
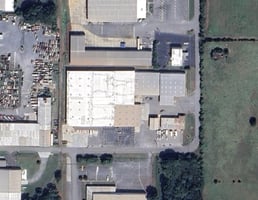
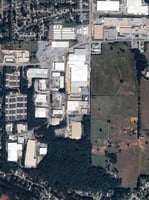
Cartersville Industrial offers exceptional industrial leasing opportunities in Cartersville, GA. The property features a great location with easy access to US-41 and I-75, approximately 40 miles to Downtown Atlanta. The facility is zoned L-I for Light Industrial use, suitable for Distribution, Warehouse, and Processing operations.
Building highlights
Great location with easy access to US-41 and I-75; 40 Miles to Downtown Atlanta, L-I Zoning: Light Industrial: Distribution, Warehouse, Processing, 20' - 32' ceiling height, 3 dock doors and 8 drive-in doors, Building size: ±112,200 SF, Lot size: 4.69 AC, Year built: 1963 - 1990
Listing Contacts
Listed by Marcus & Millichap - San Diego
Property History

Similar Properties
Additional Information
Name
License
Title
Is there information that looks off?
