




11912 Hempstead Hwy
Spaces
Industrial | 3 spaces available | 1,600 SqFt - 3,120 SqFt
Building description
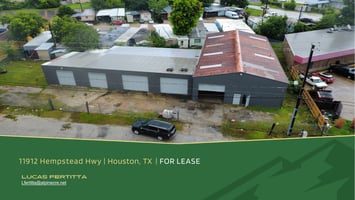
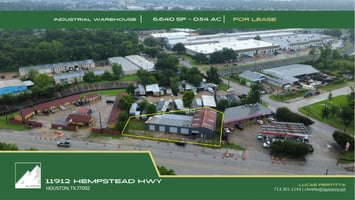
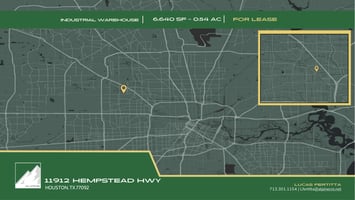
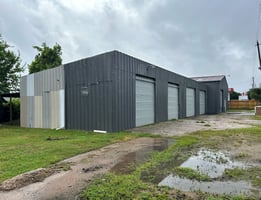
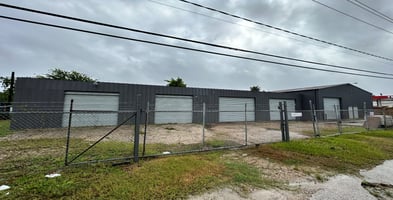
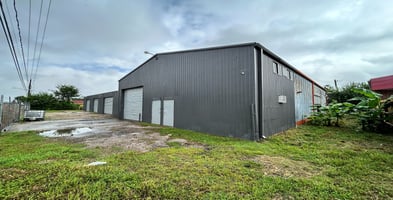
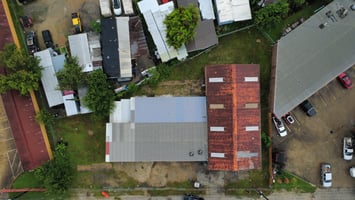
Located on Hempstead Highway near the intersection of W. 34th Street, this well-positioned industrial property offers direct access to US Highway 290, Loop 610, and Beltway 8, placing it within one of Houston's most active and accessible Northwest industrial corridors. The asset is well-suited for both owner-users and investors, featuring three independent warehouse suites totaling approximately 6,640 SF with a flexible configuration that supports single or multi-tenant occupancy.
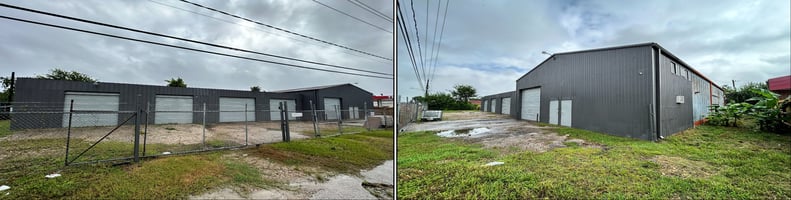
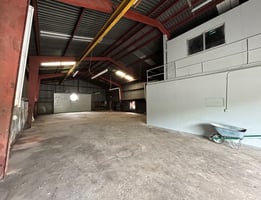
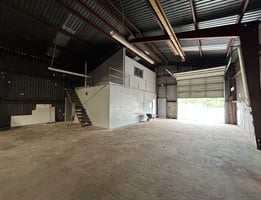
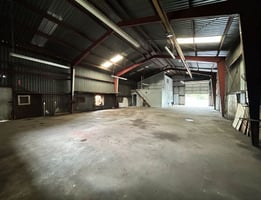
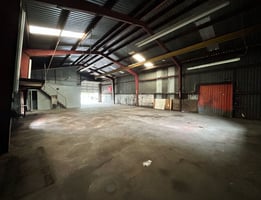
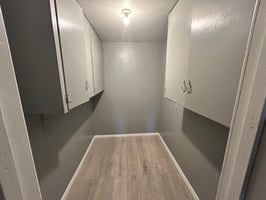
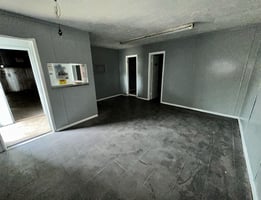

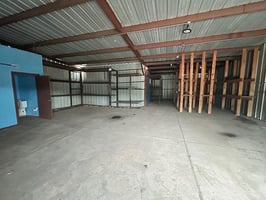
The main warehouse spans 3,120 SF with a 16' clear height and 20' peak, one overhead door measuring 11.6' x 11.6', and a private office, closet, and bathroom — ideal for a contractor, trades, or service-oriented operator. The second suite offers 1,600 SF of enclosed warehouse space with two overhead doors measuring 13' x 10' and 14' clear height, providing efficient drive-in access for distribution or storage users. The third suite totals 1,920 SF with two overhead doors measuring 9.5' x 9.5', 14' clear height, and a dedicated 400 SF office with bathroom — a turnkey setup for a small business or trades tenant.
Recent capital improvements include new exterior paint, overhead door replacements, renovated interiors in the main warehouse, and new light fixtures throughout, significantly reducing near-term capital needs for a new owner. Overall, the property delivers a functional, move-in ready industrial asset with meaningful recent investment in a high-demand infill location along one of Northwest Houston's most sought-after industrial corridors.
Building highlights
• Main Suite: 3,120 SF | 16' clear height (20' peak) | 1 overhead door | Private office & bathroom
• Suite 2: 1,600 SF | 14' clear height | 2 overhead doors
• Suite 3: 1,920 SF | 14' clear height | 2 overhead doors | 400 SF office & bathroom
Listing Contacts
Property History

Similar Properties
Is there information that looks off?
